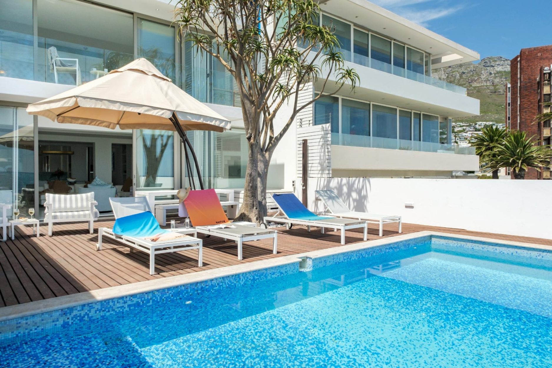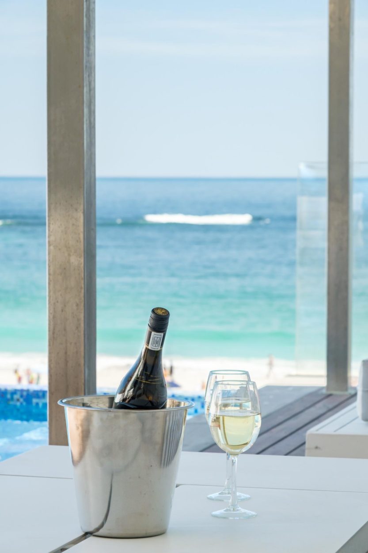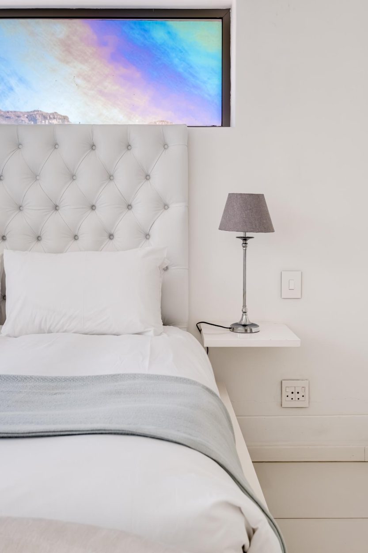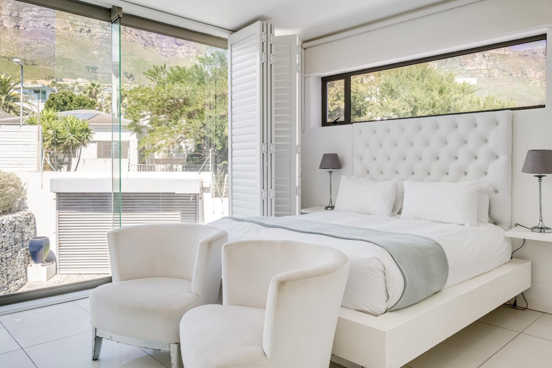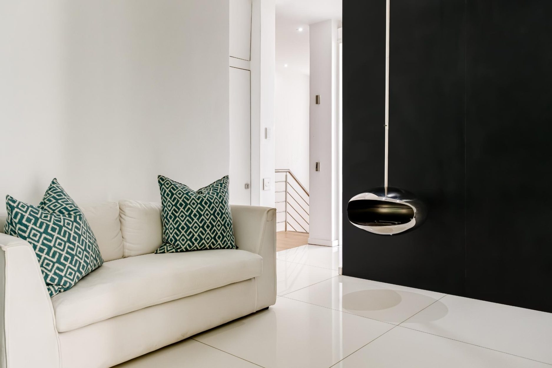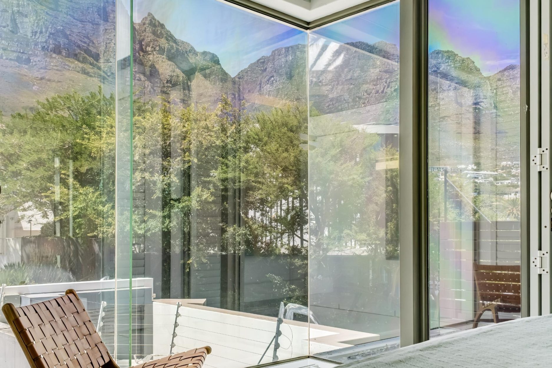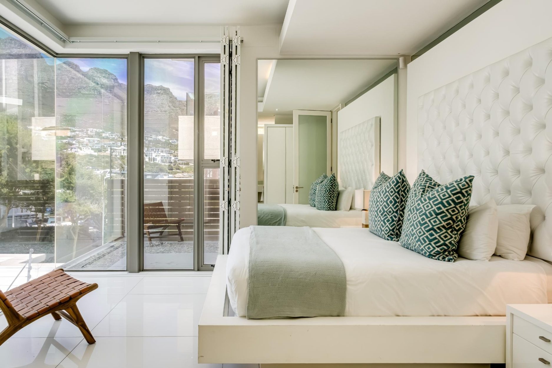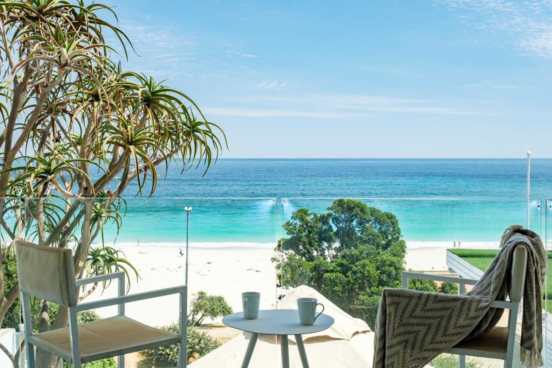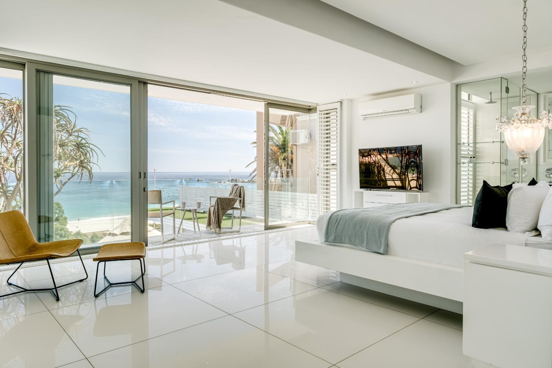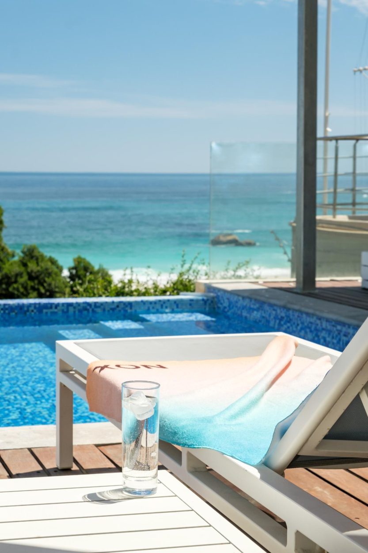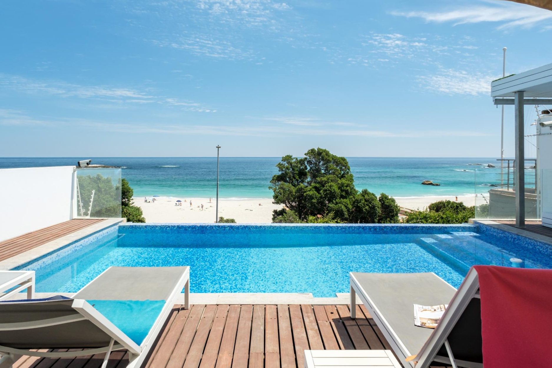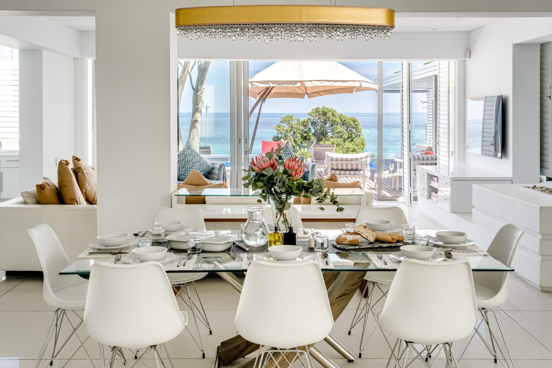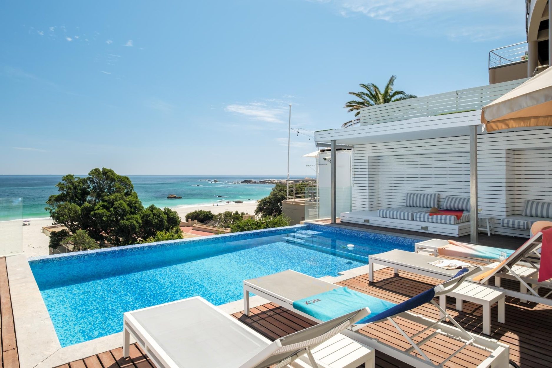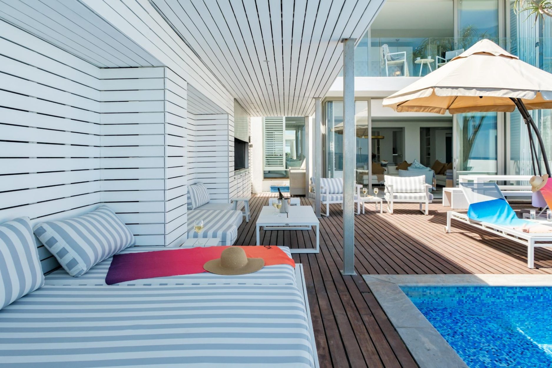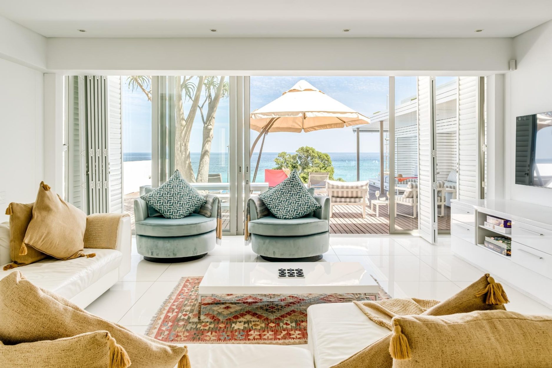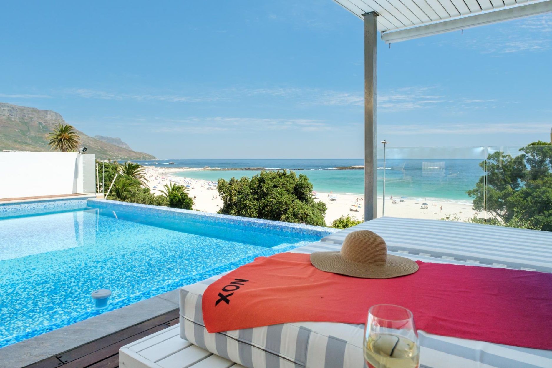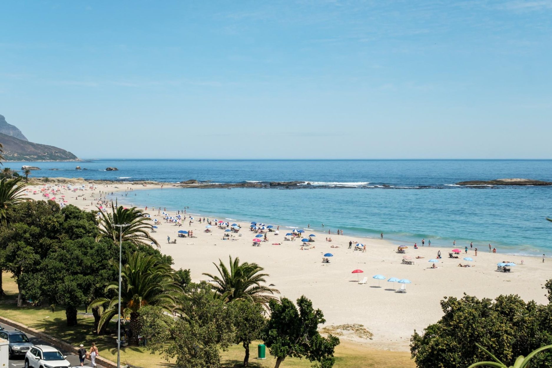
Villa Bleu Blanc sits in the heart of Camps Bay, the Atlantic-facing beach suburb that defines luxury Cape Town. The villa is positioned to capture panoramic views of the ocean and the dramatic Twelve Apostles mountain range, creating a sense of being perched between water and stone. The architecture is contemporary—clean lines, generous use of glass, and an emphasis on flow between indoor and outdoor living. The colour palette is calm and coastal, designed not to compete with the views but to frame them.
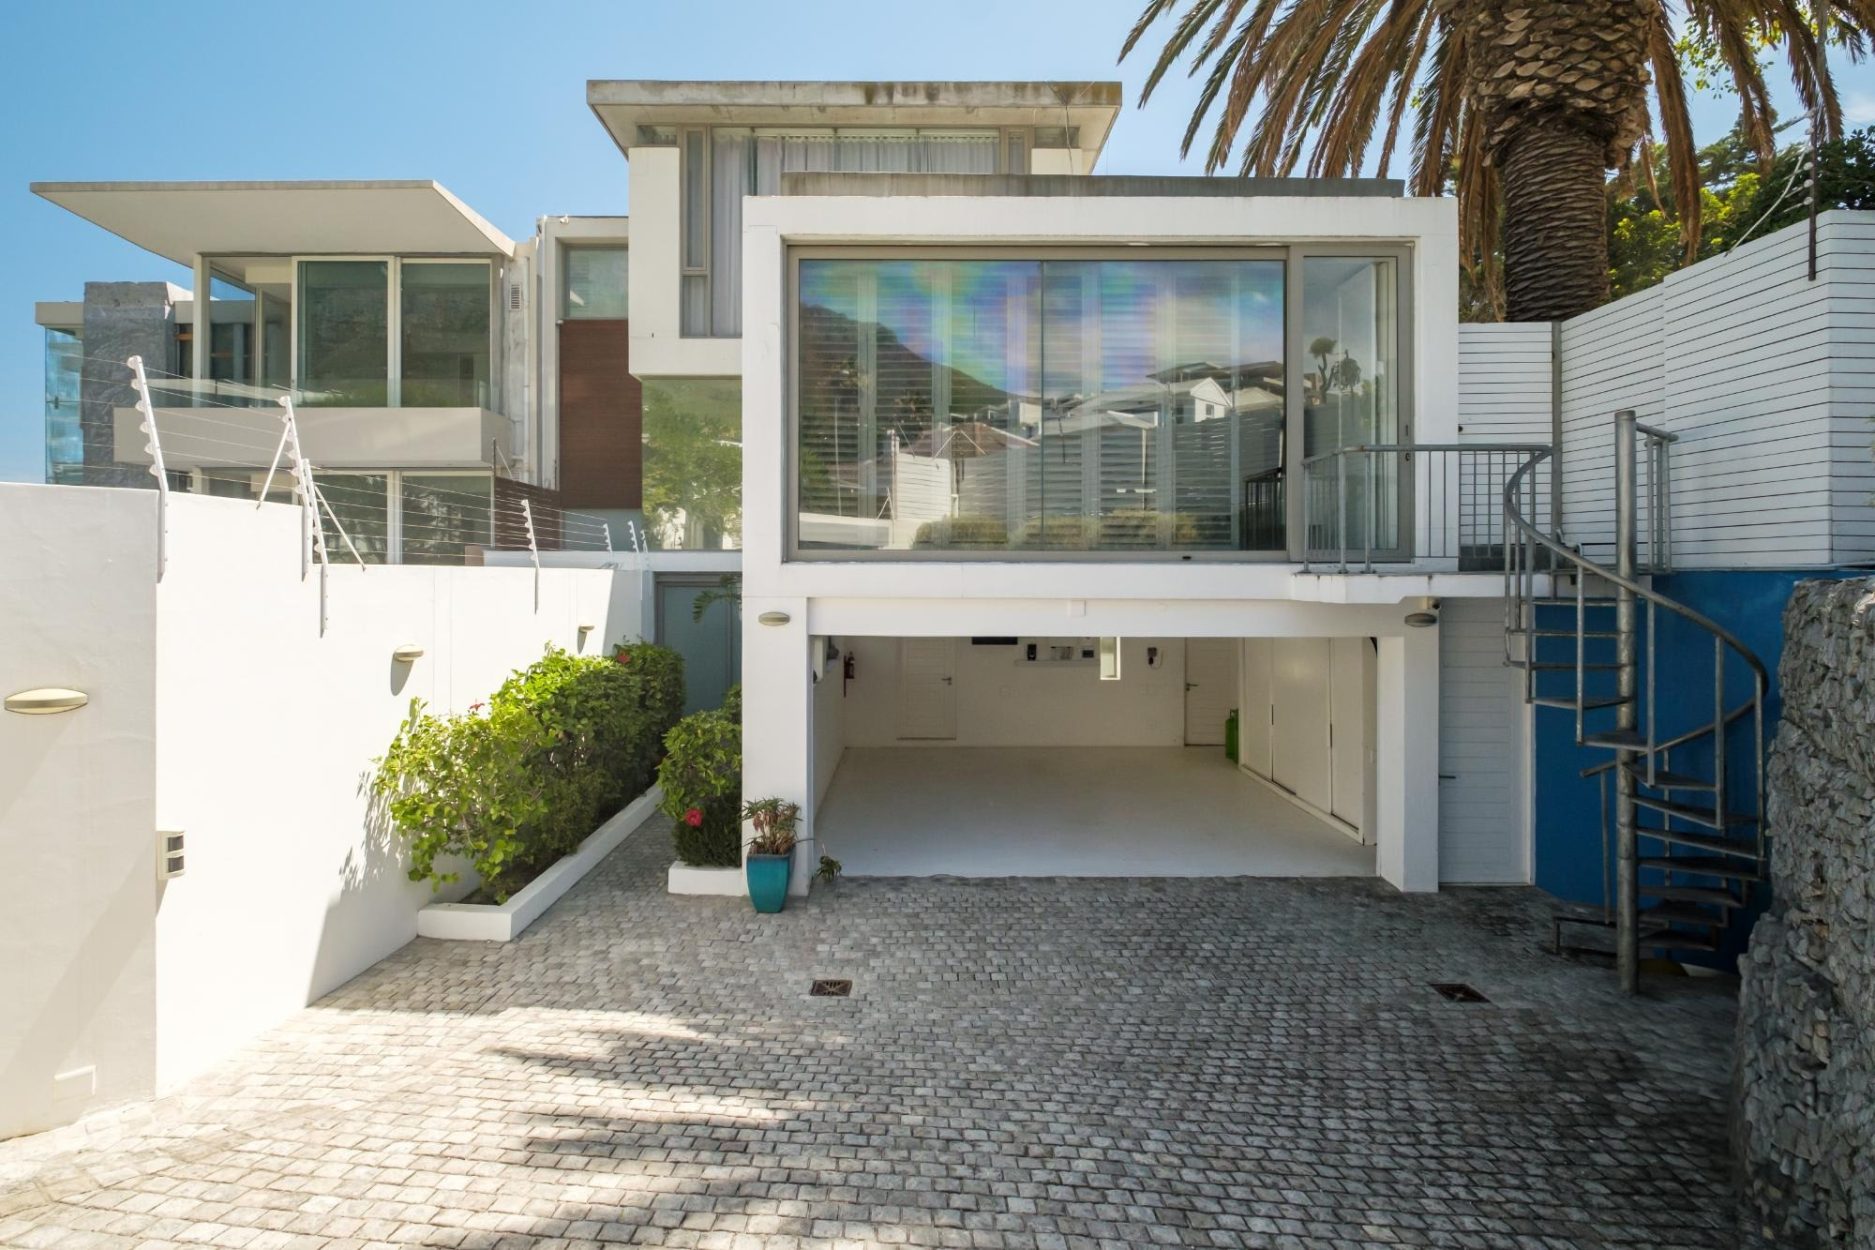
The property is fully secured with exterior security cameras monitoring entrances and exits, a non-smoking policy (smoking permitted outside only), and a noise monitoring device—practical considerations that ensure guests respect the peaceful residential setting while maintaining their own privacy. A double garage accommodates two cars, with additional secure driveway parking behind a sliding gate and on-street parking available.
The villa includes backup power for essential systems (lights, WiFi, entertainment), a safeguard against load-shedding that’s become standard in Cape Town. There’s also a dedicated laundry facility with a washing machine and dryer, reducing the friction of caring for a group’s belongings.
The Space:
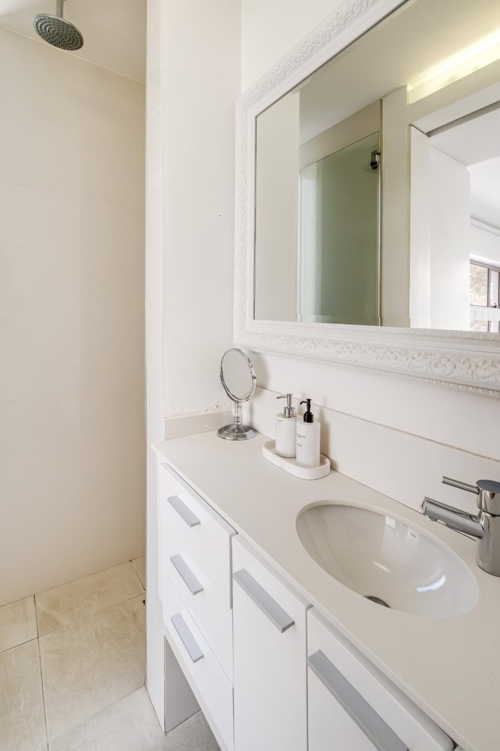
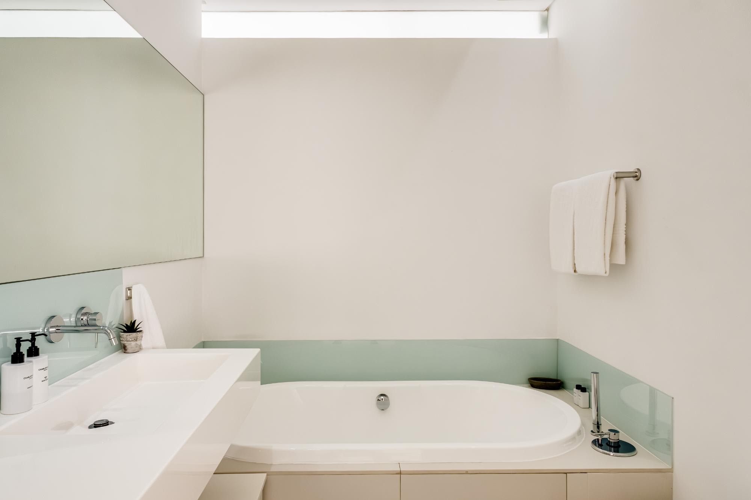
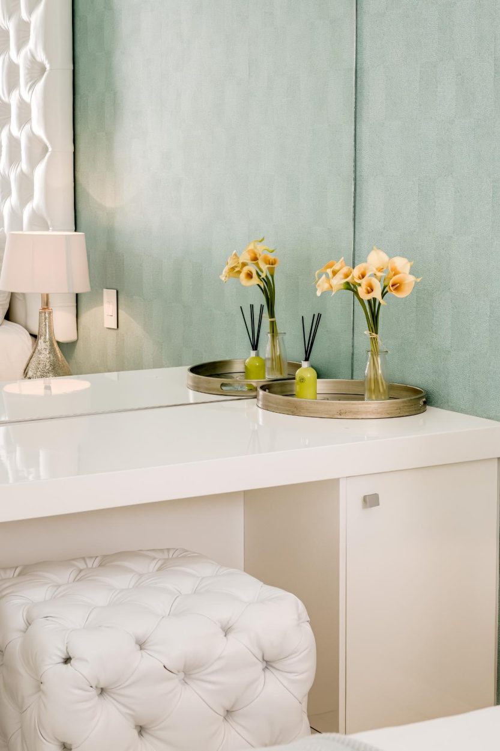
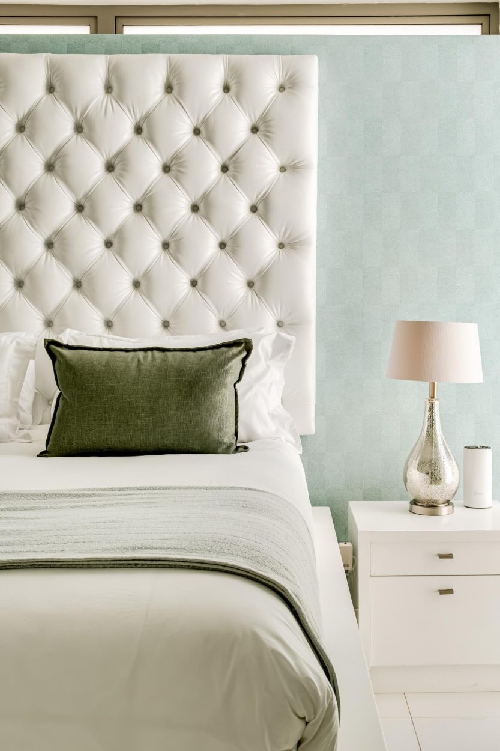
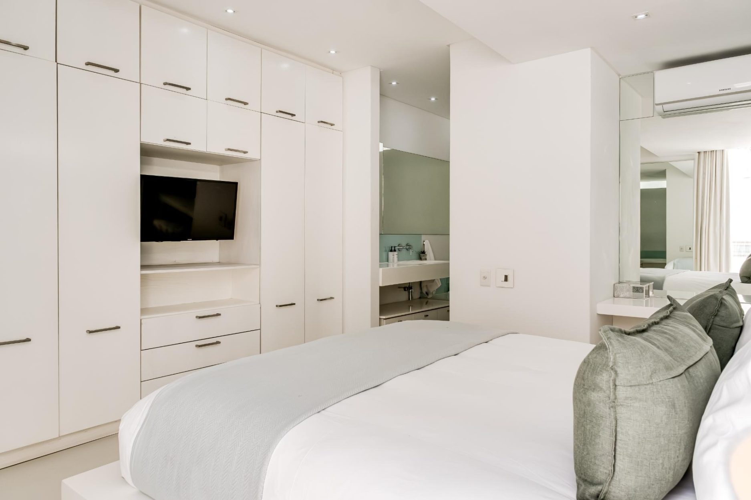
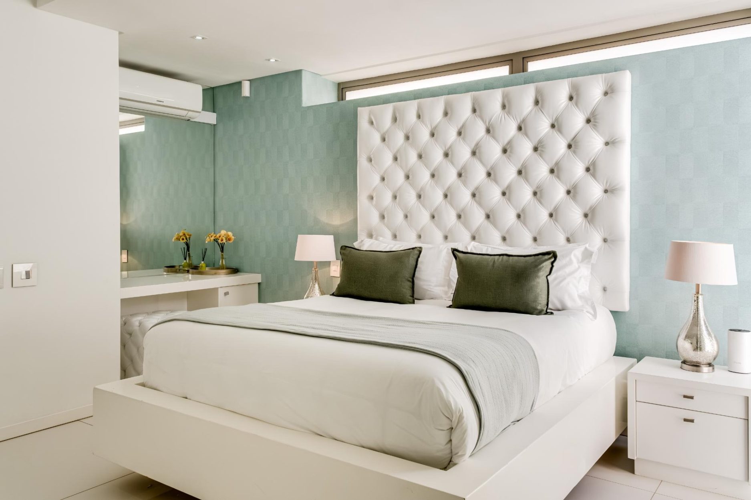
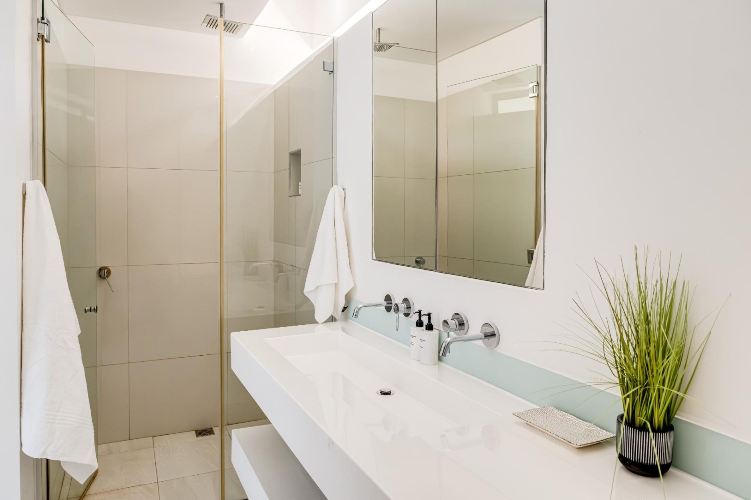
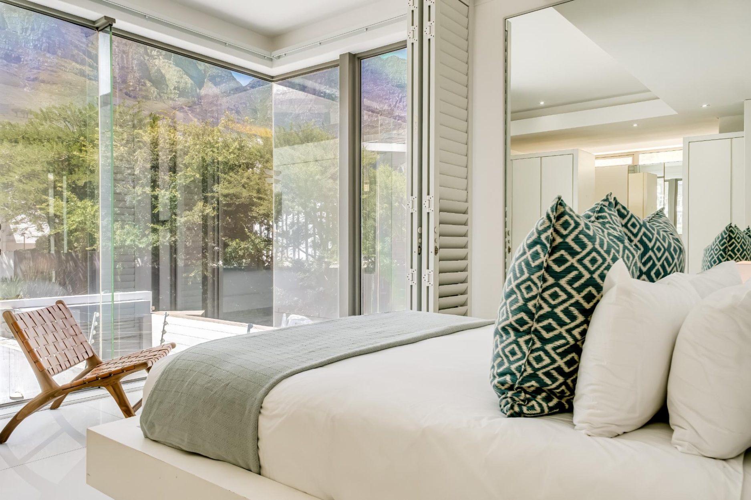
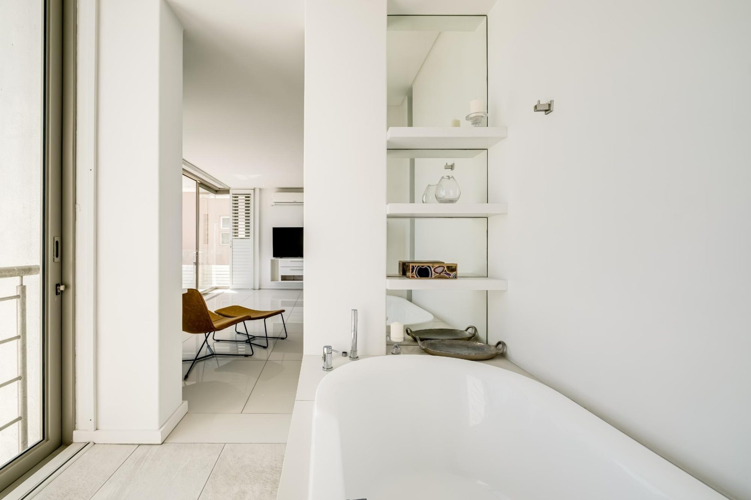
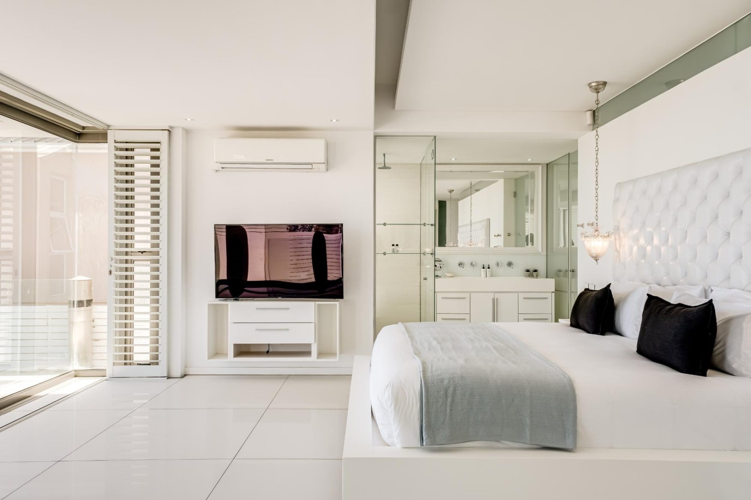
Master Bedroom: A spacious king-bed suite with air conditioning, desk, and a private balcony with seating for two. The ensuite bathroom is open-plan, featuring a bath, shower, and single vanity. Ocean views dominate—this room is positioned as a retreat within the retreat.
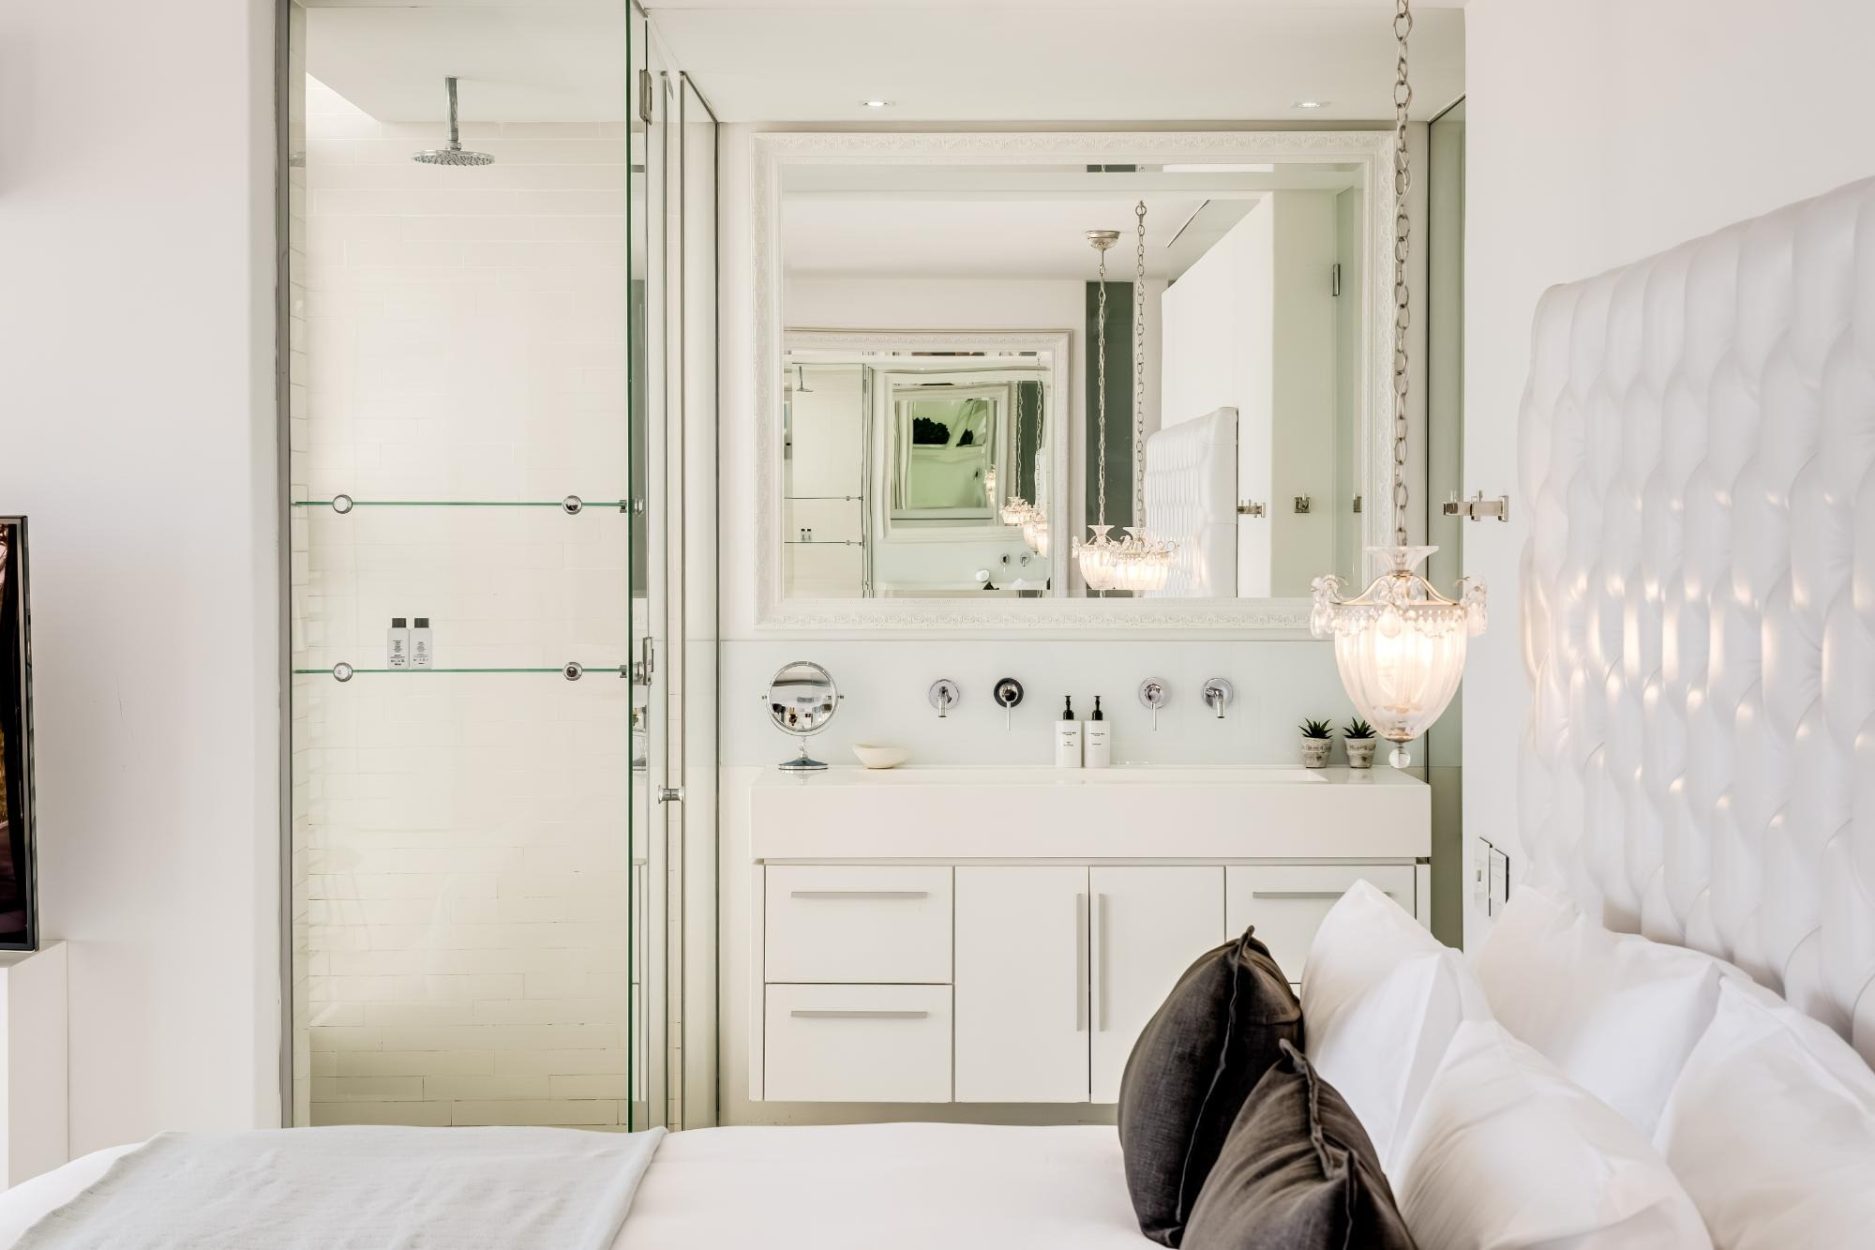
Bedroom 2: Queen bed with air conditioning and TV. Mountain views frame the room. The ensuite is open-plan with a shower and double vanity, offering a touch of luxury in the secondary spaces.
Bedroom 3: Queen bed, air conditioning, TV, and a dedicated desk. The ensuite includes a bath and single vanity. This room works well for guests who might want to work remotely or need a slightly more independent setup.
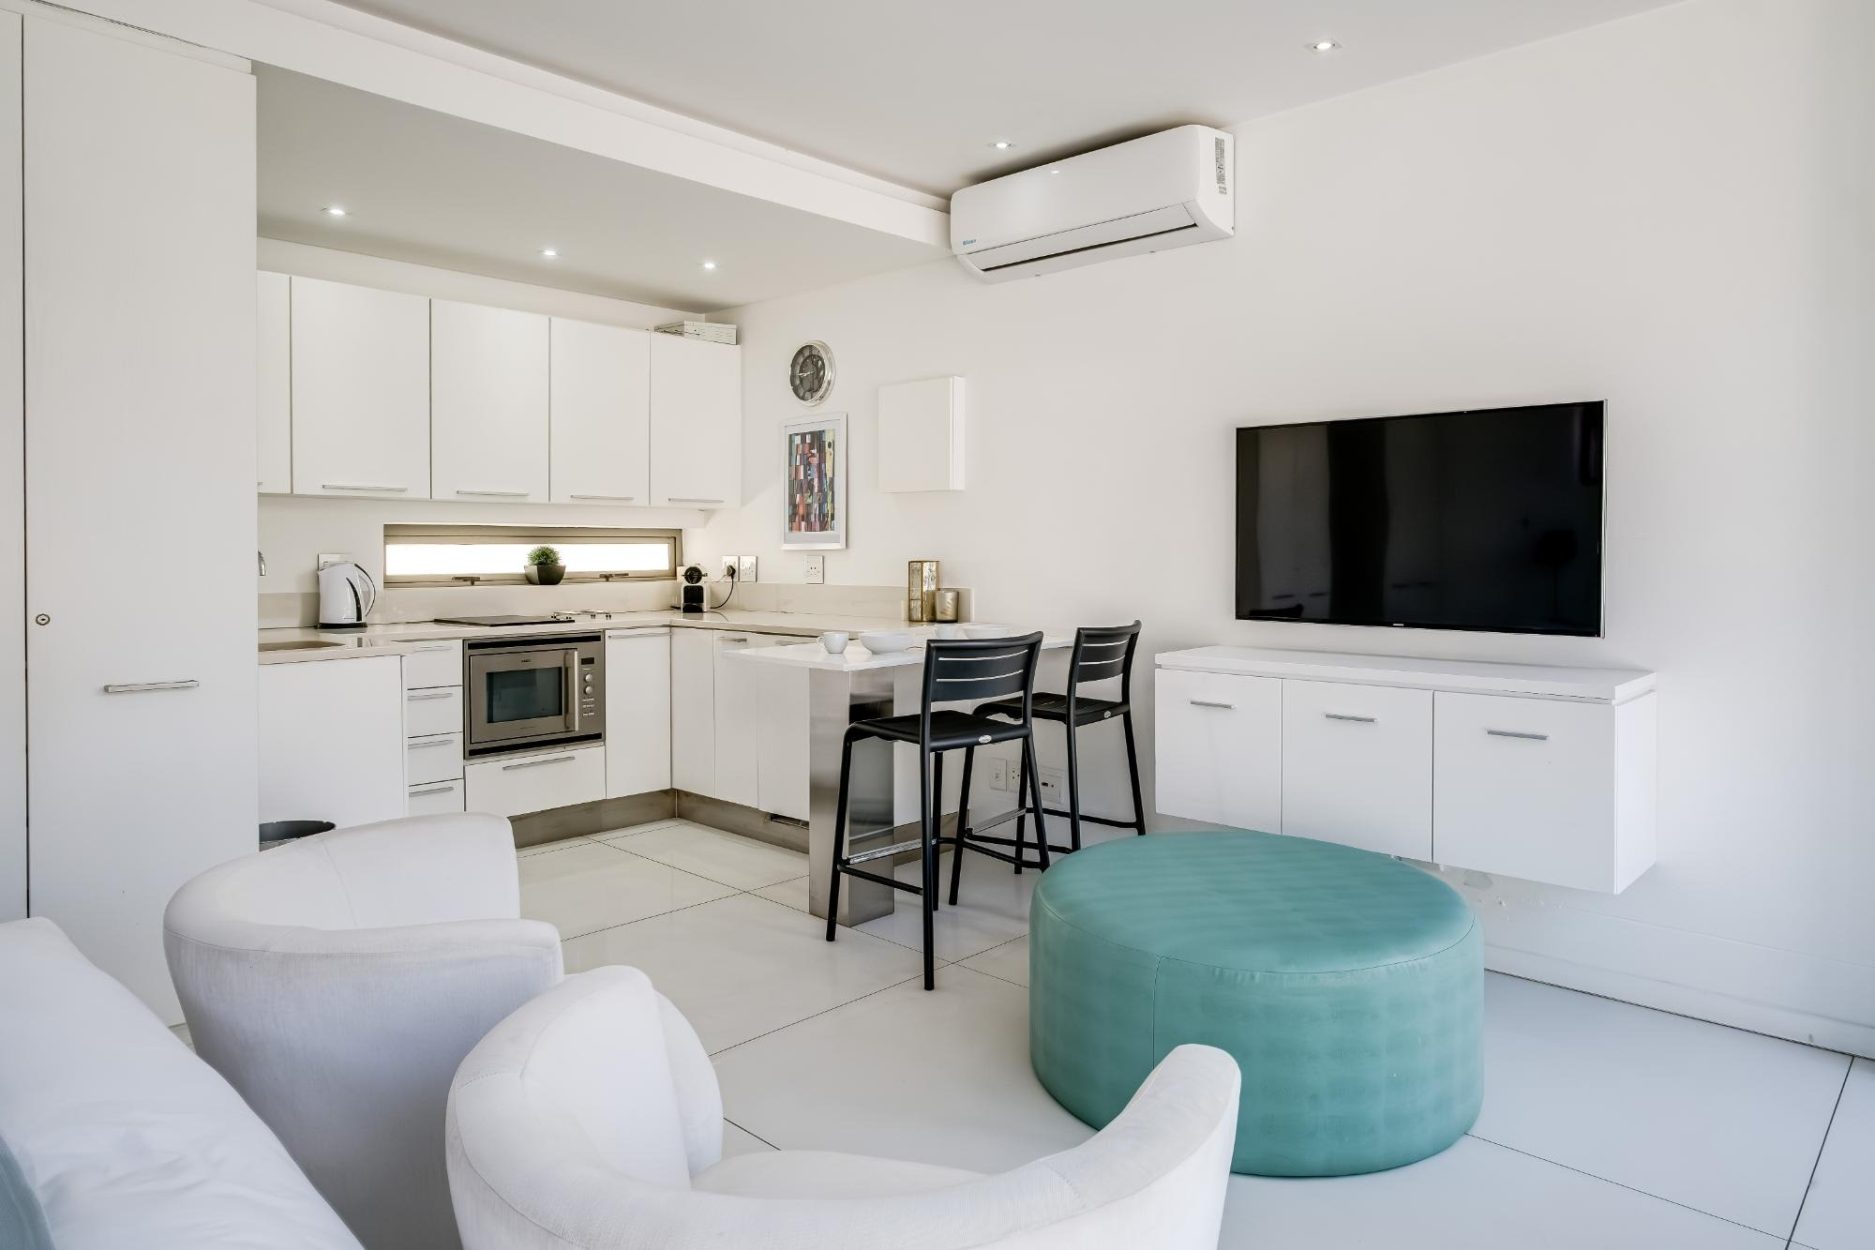
Bedroom 4 (Private Suite): A queen-bed suite with its own independent character. It includes air conditioning, TV, seating for two, a breakfast bar with seating for two, an electric hob, a Nespresso machine, and a small fridge—essentially a mini kitchenette. The ensuite has a shower and single vanity. Mountain views complete the picture. This room is accessed via an exterior spiral staircase, offering true privacy and a sense of separation from the main villa. Ideal for guests who want their own space or for younger adults travelling with a family group.
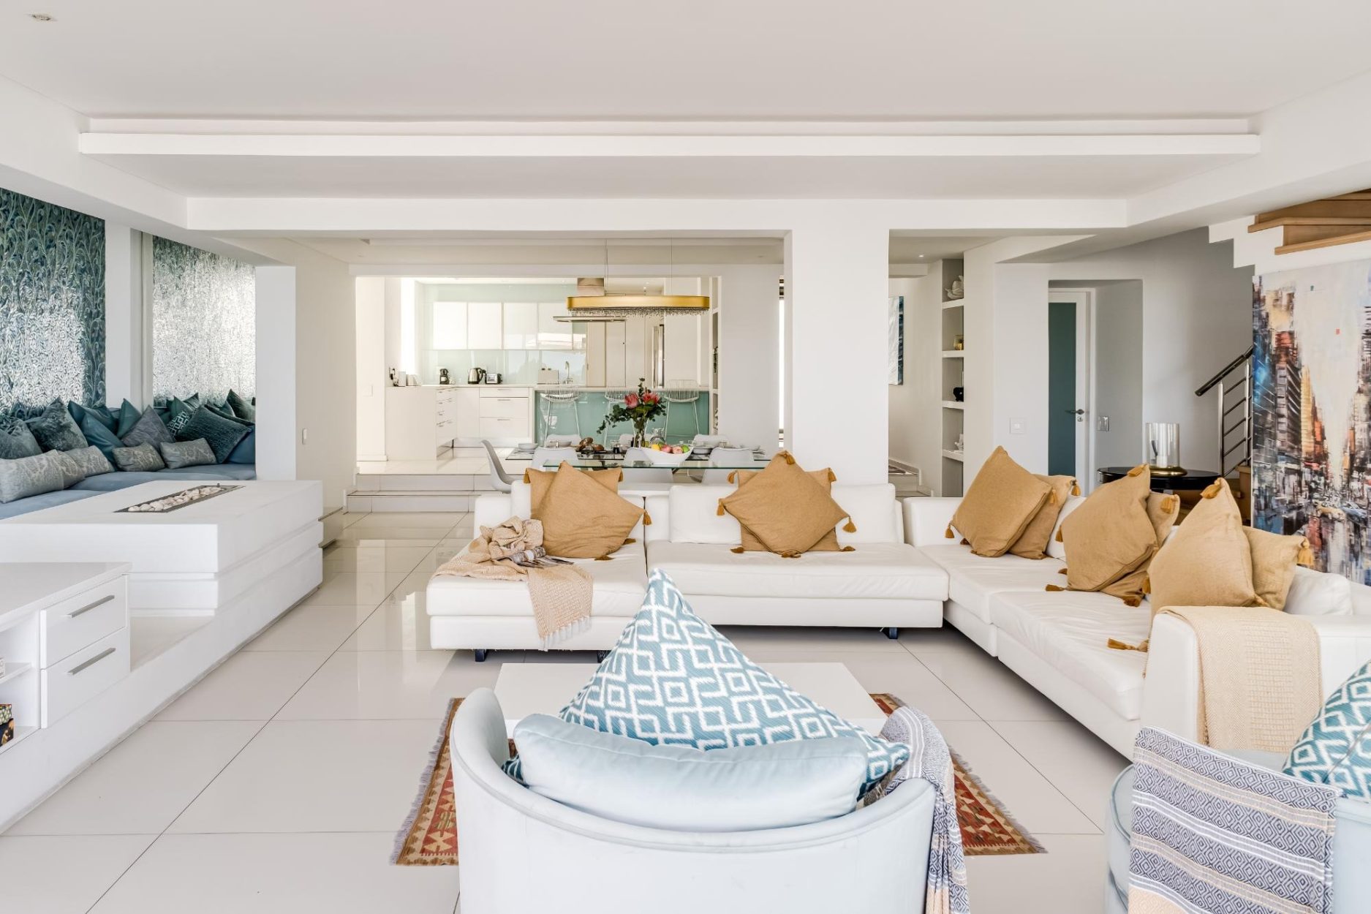
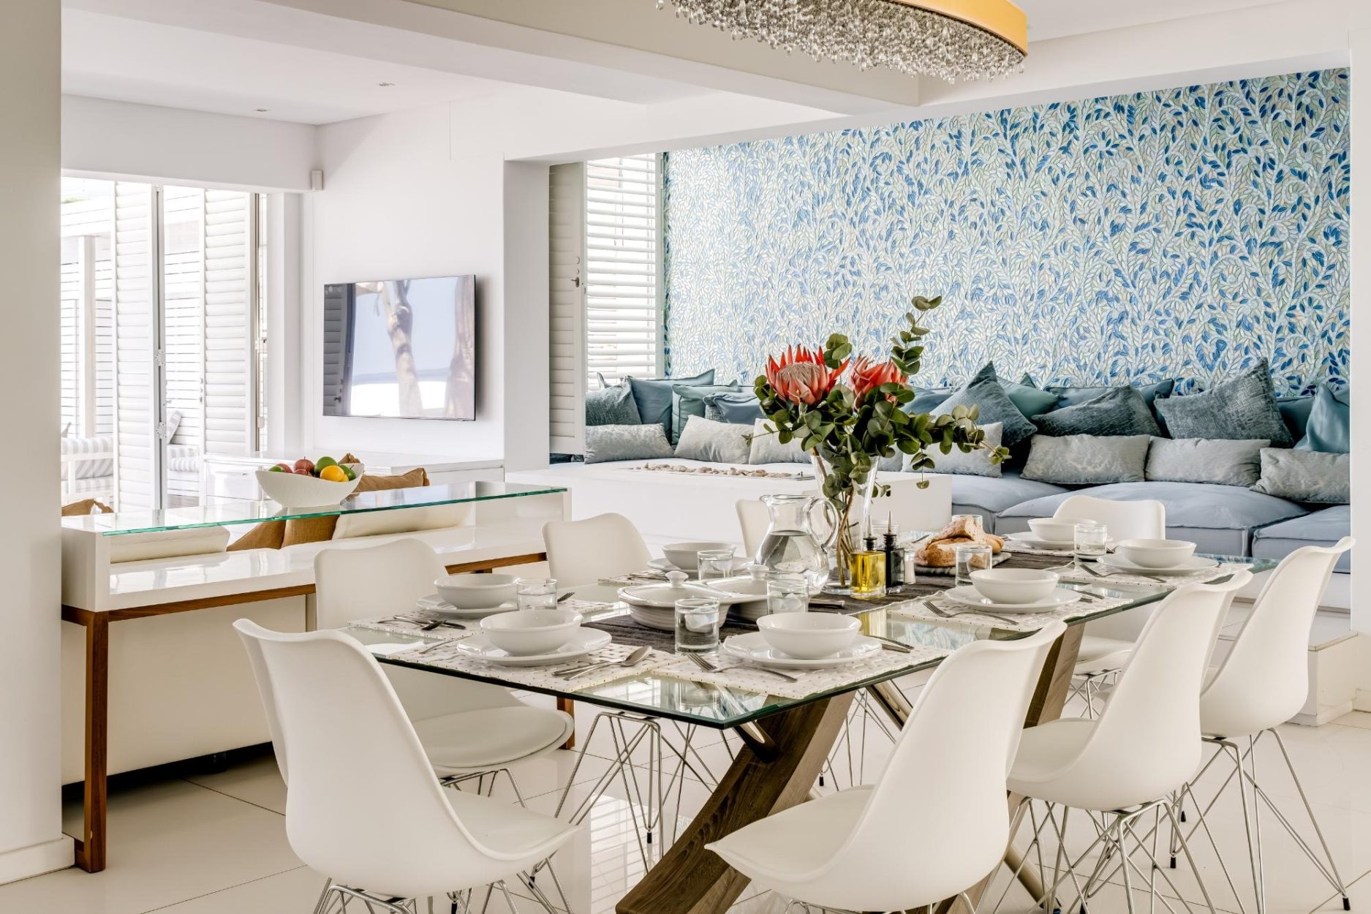
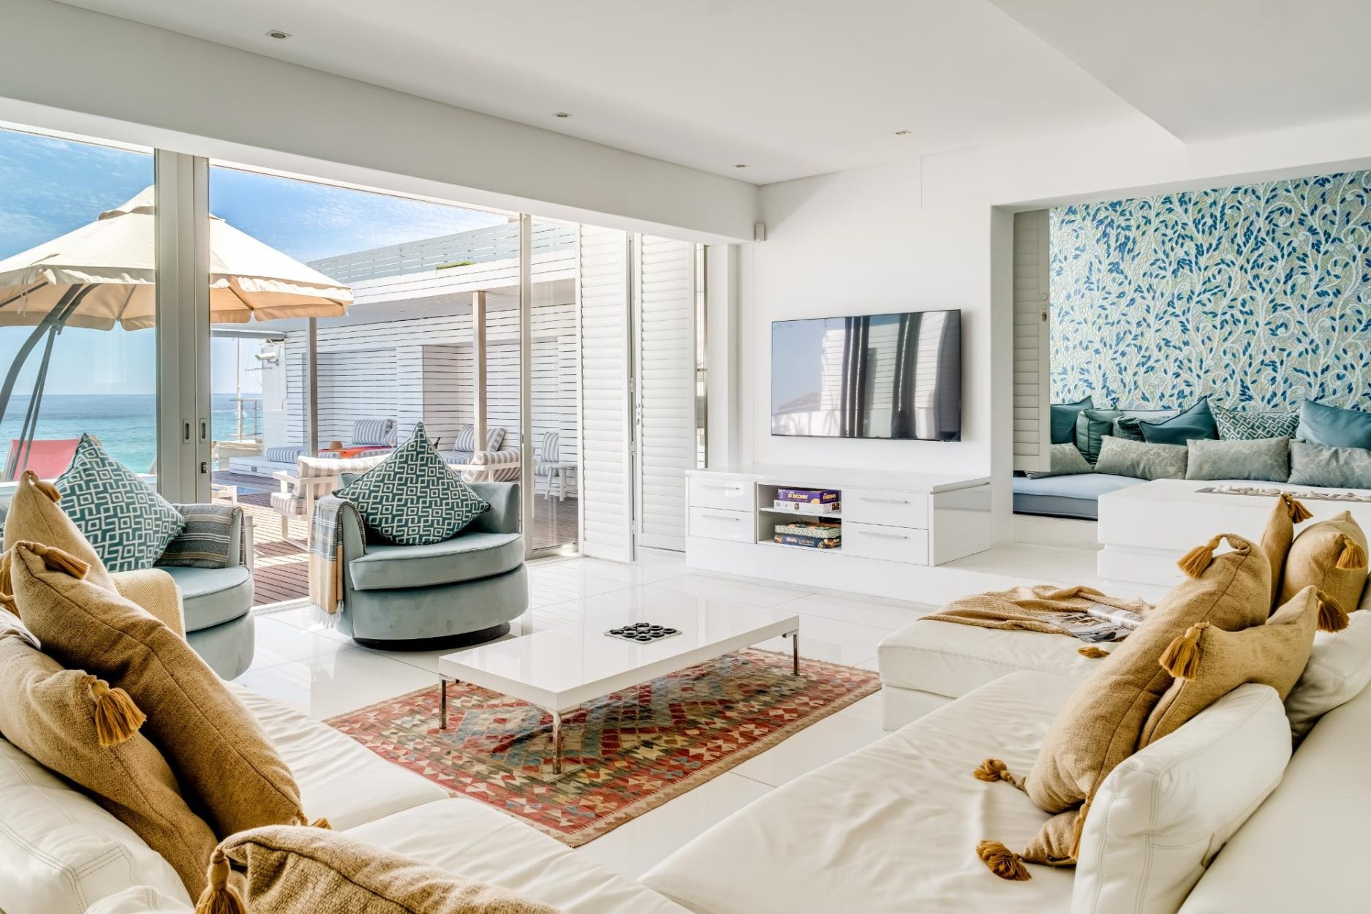
Living & Dining: The open-plan living and dining areas blend seamlessly, with seating for eight and lounging for four. A gas fireplace provides warmth during Cape Town’s cooler months. A dedicated study area with desk and chair sits unobtrusively, useful for guests managing work or planning daily activities. Large sliding glass doors open the entire living space onto the pool deck, erasing the boundary between inside and out.
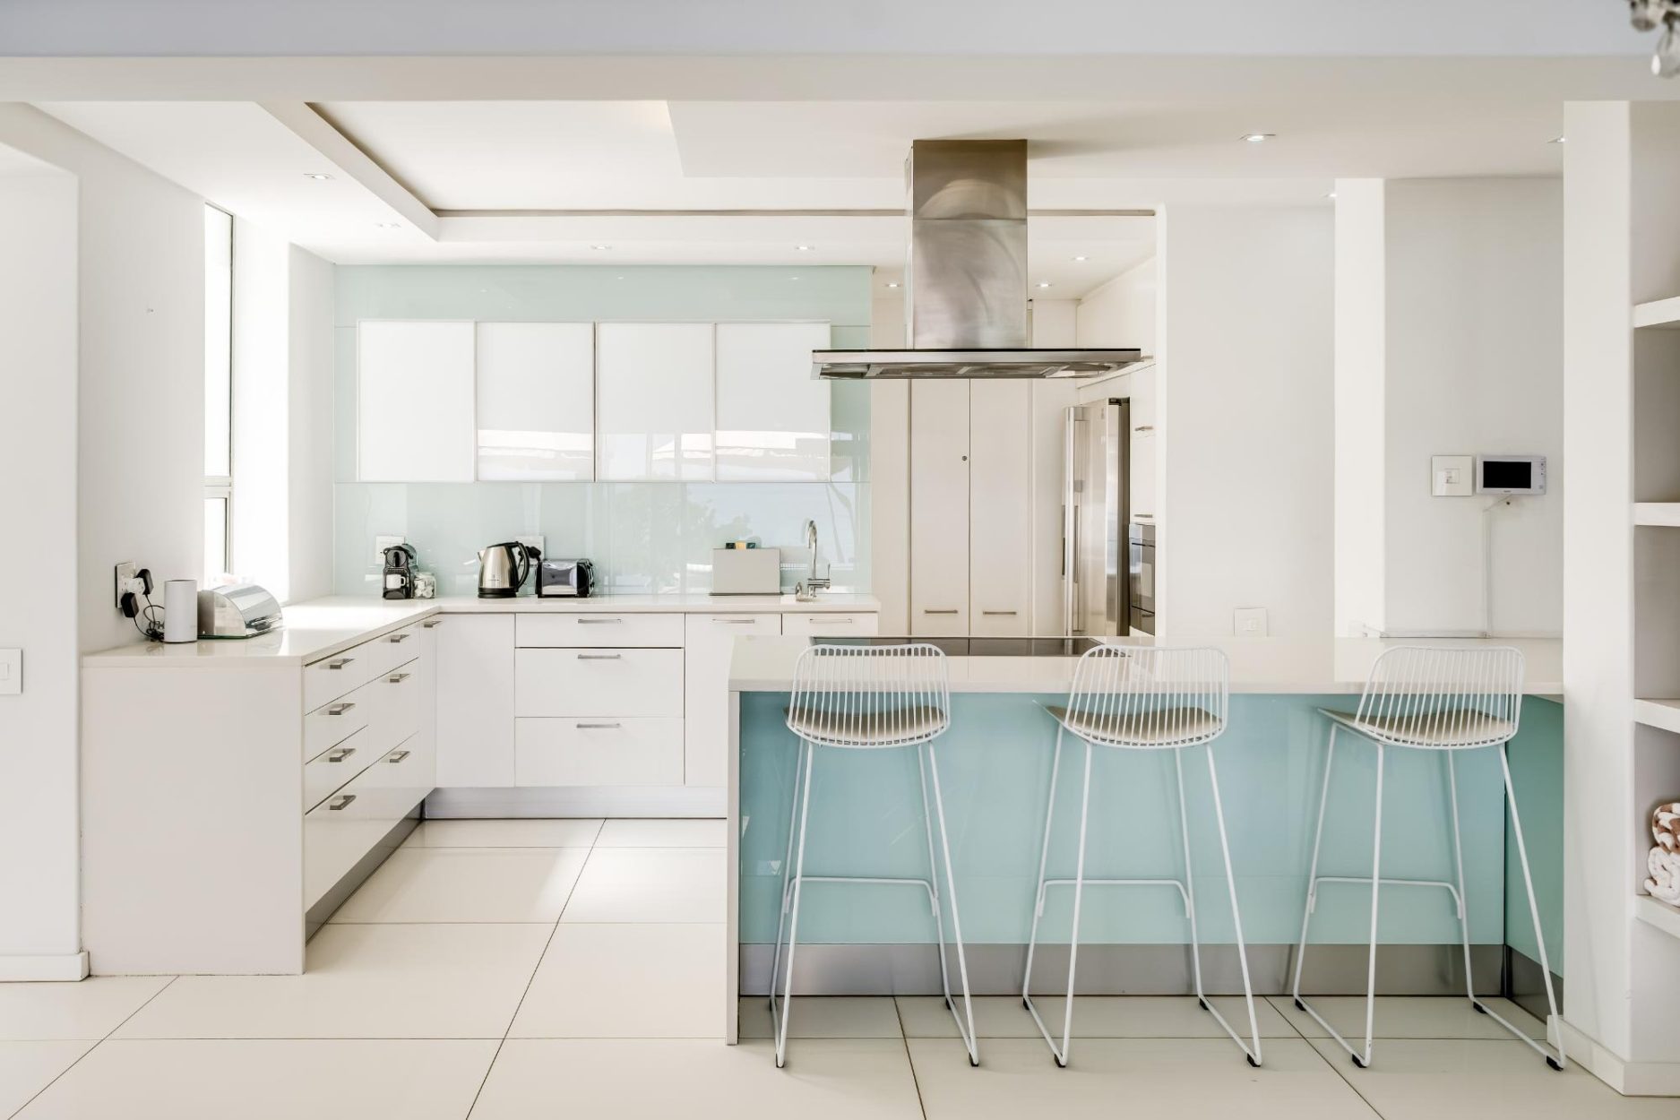
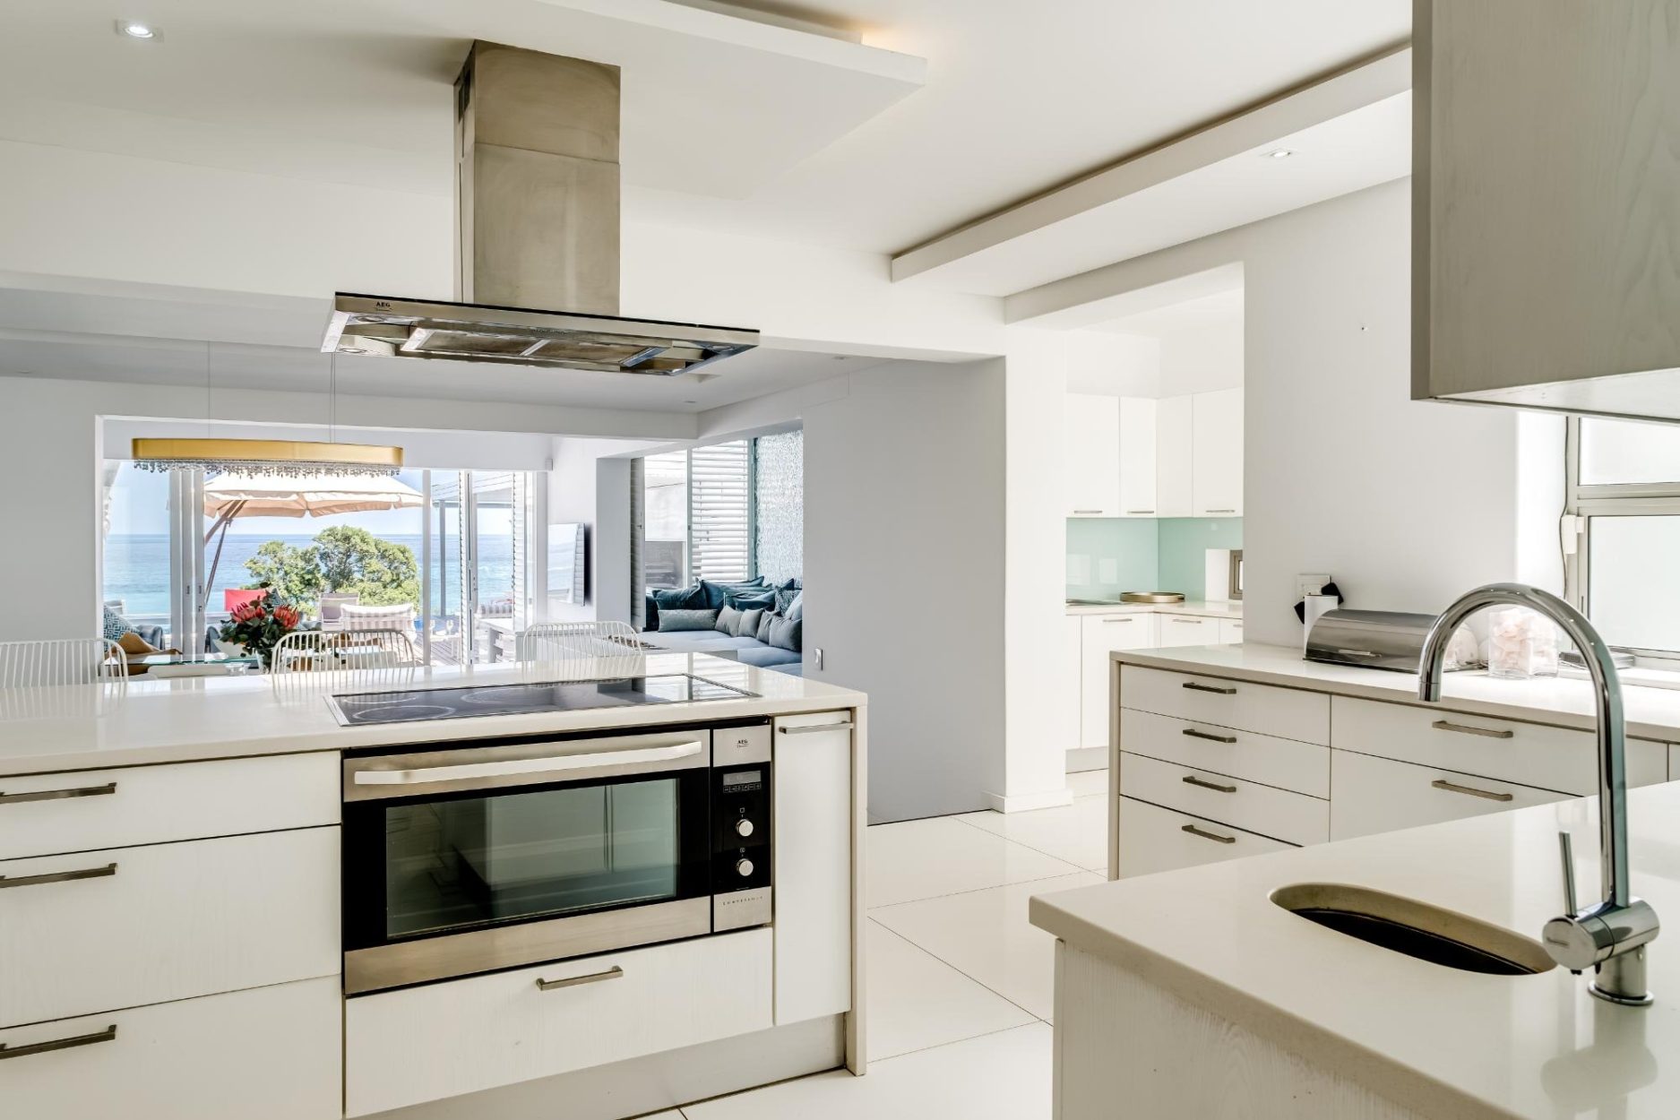
Kitchen: Fully equipped with an electric hob, oven, Nespresso machine, scullery with double sink, dishwasher, and generous counter space. The open design means meal preparation doesn’t isolate you from the group.
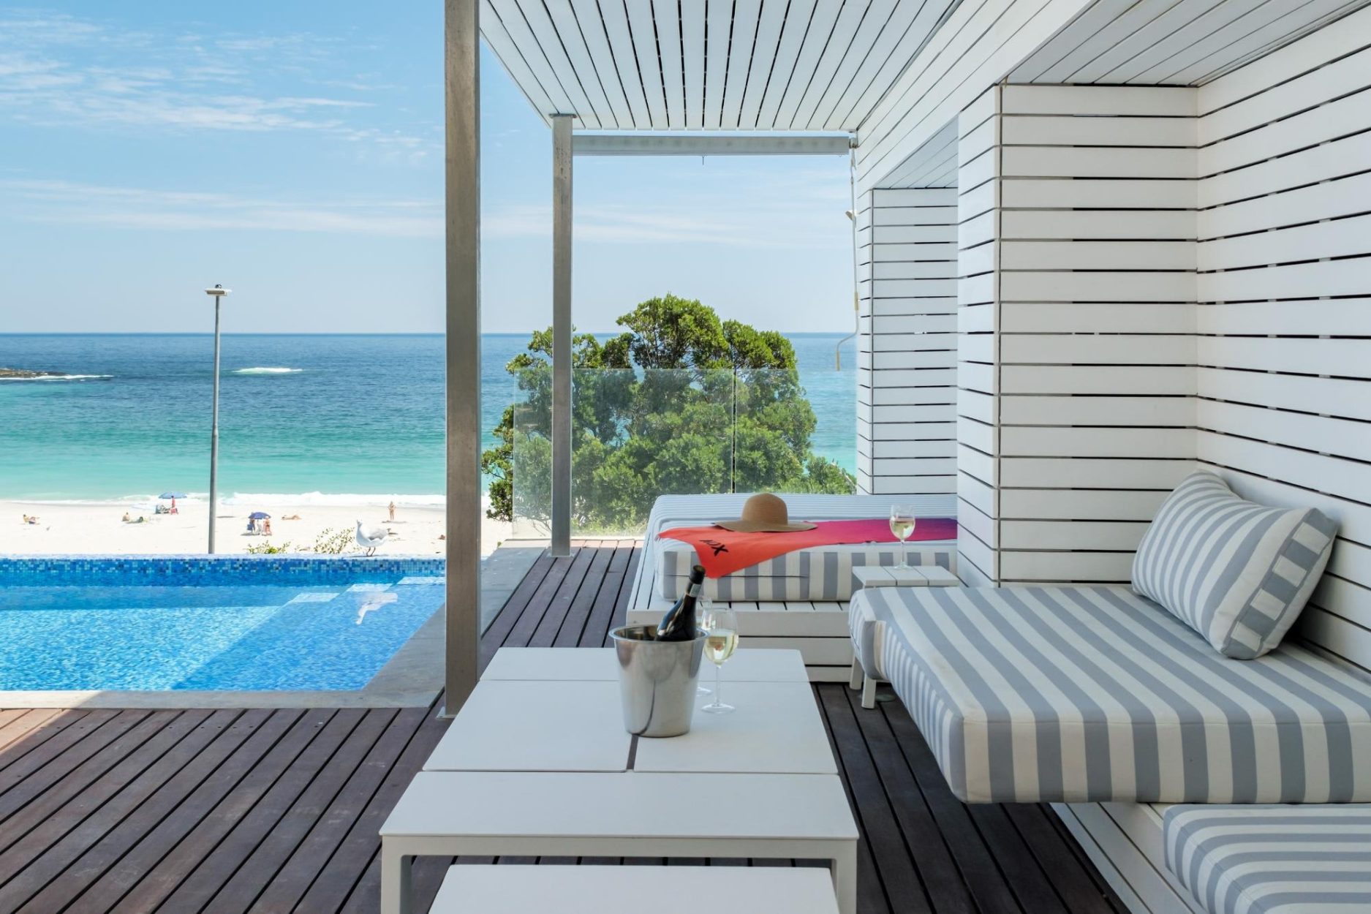
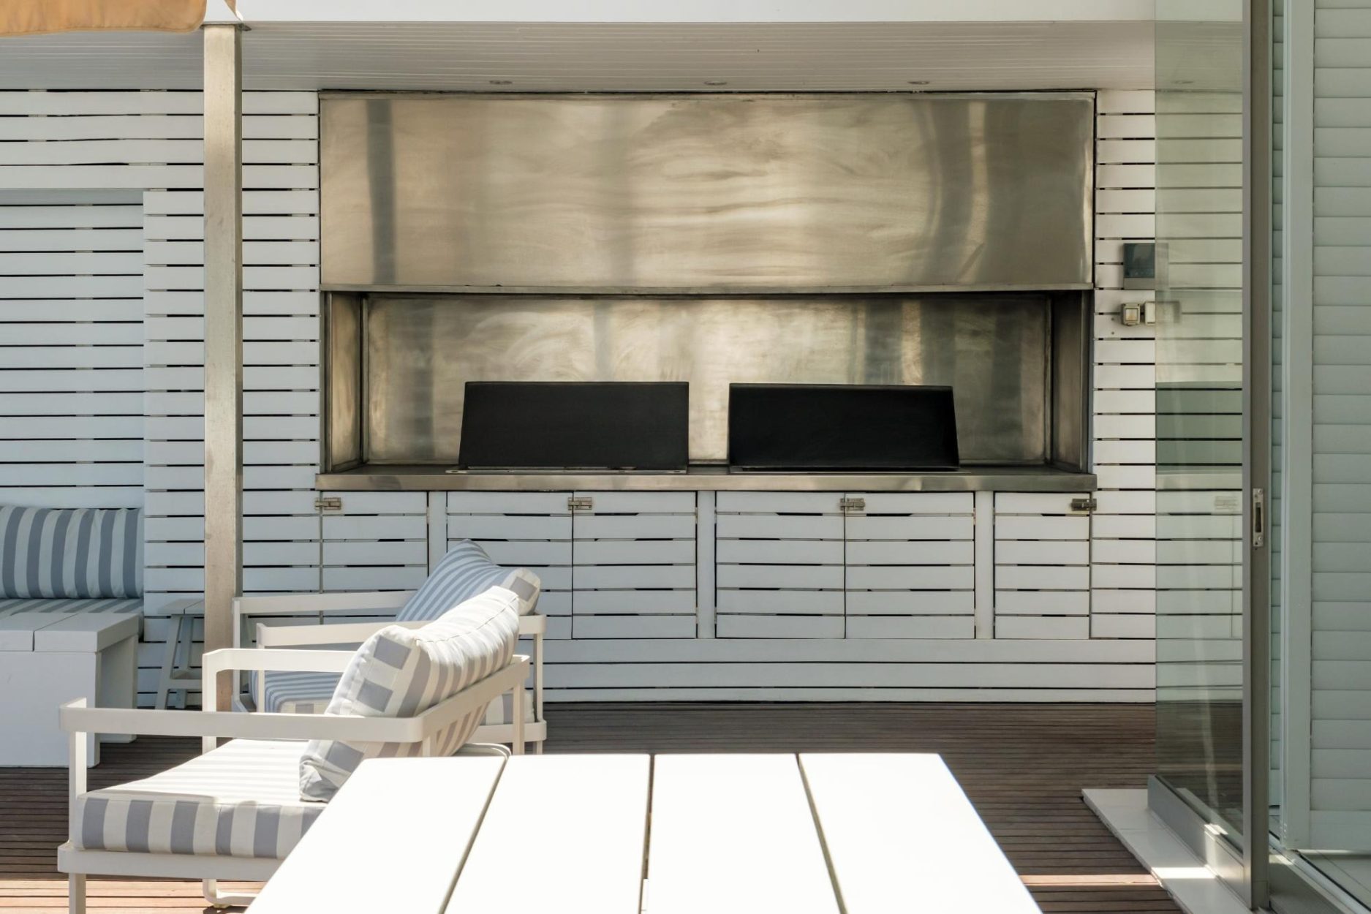
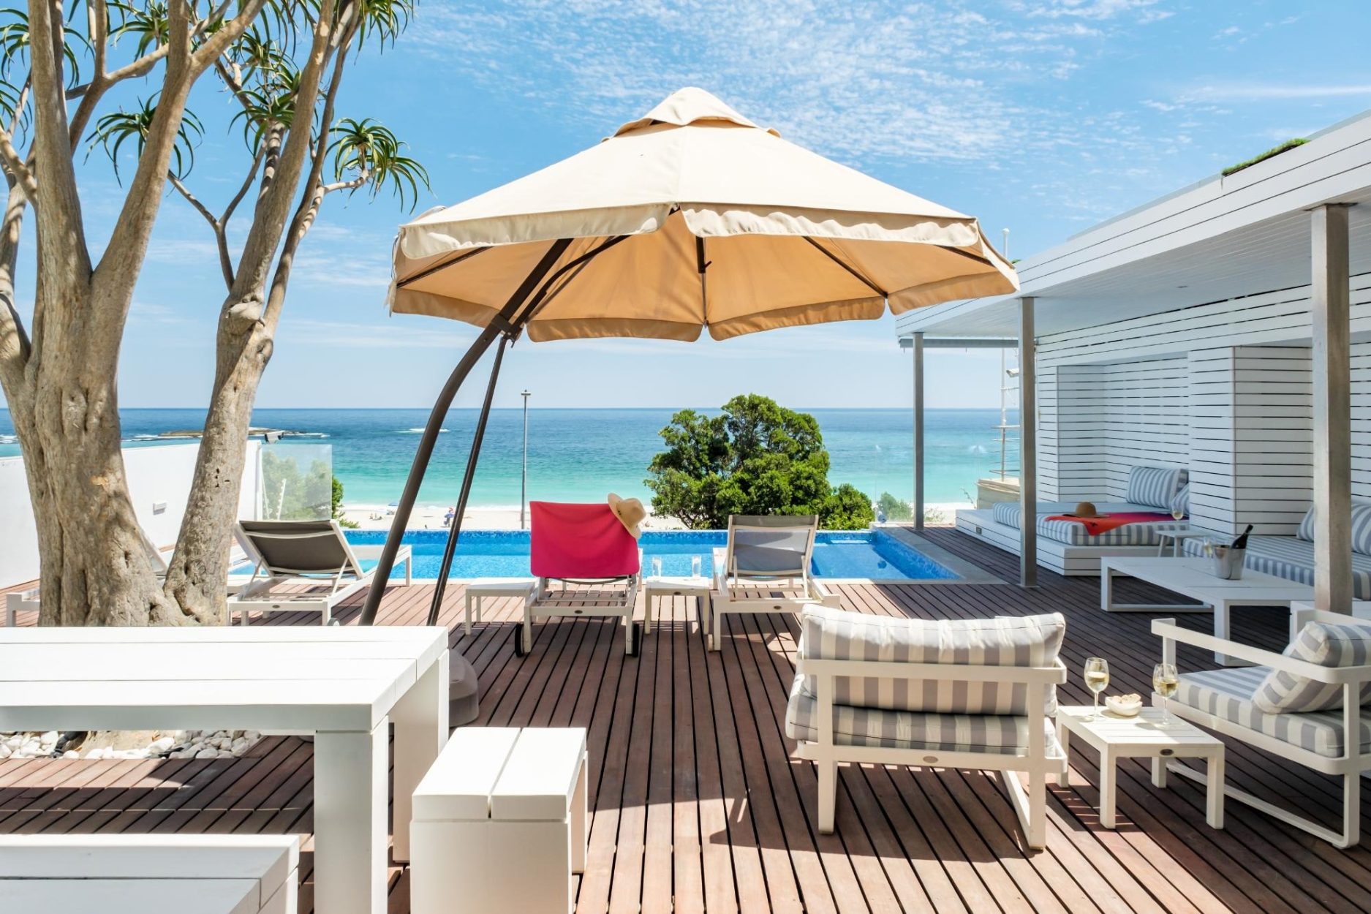
Outdoor Living: The pool deck is the true heart of the villa. Outdoor dining accommodates eight; outdoor lounge seating for three; additional outdoor seating for five. The heated swimming pool is positioned to capture views and sun exposure throughout the day. There are sun loungers for relaxation and two BBQs—one gas, one wood-fired—for entertaining.