6 Bedroom Holiday Home Camps Bay | Luxury Pool Villa
LUXURY 6-BEDROOM CAMPS BAY VILLA WITH POOL, GYM & SAUNA
Camps Bay
·

6 Bedroom Holiday Home Camps Bay | Luxury Pool Villa | Silvertree — Lion’s Head and ocean panoramas, top-floor swimming pool, private gym, sauna, and self-contained garden cottage.

6

Bedrooms

12

Sleeps

6

Bathrooms

Private Gym, Sauna & Pool

Key Feature

Villa

Type

15000

From / Night

3 Nights

Min. Stay

The Property

Contemporary 6 Bedroom Holiday Home  Camps Bay

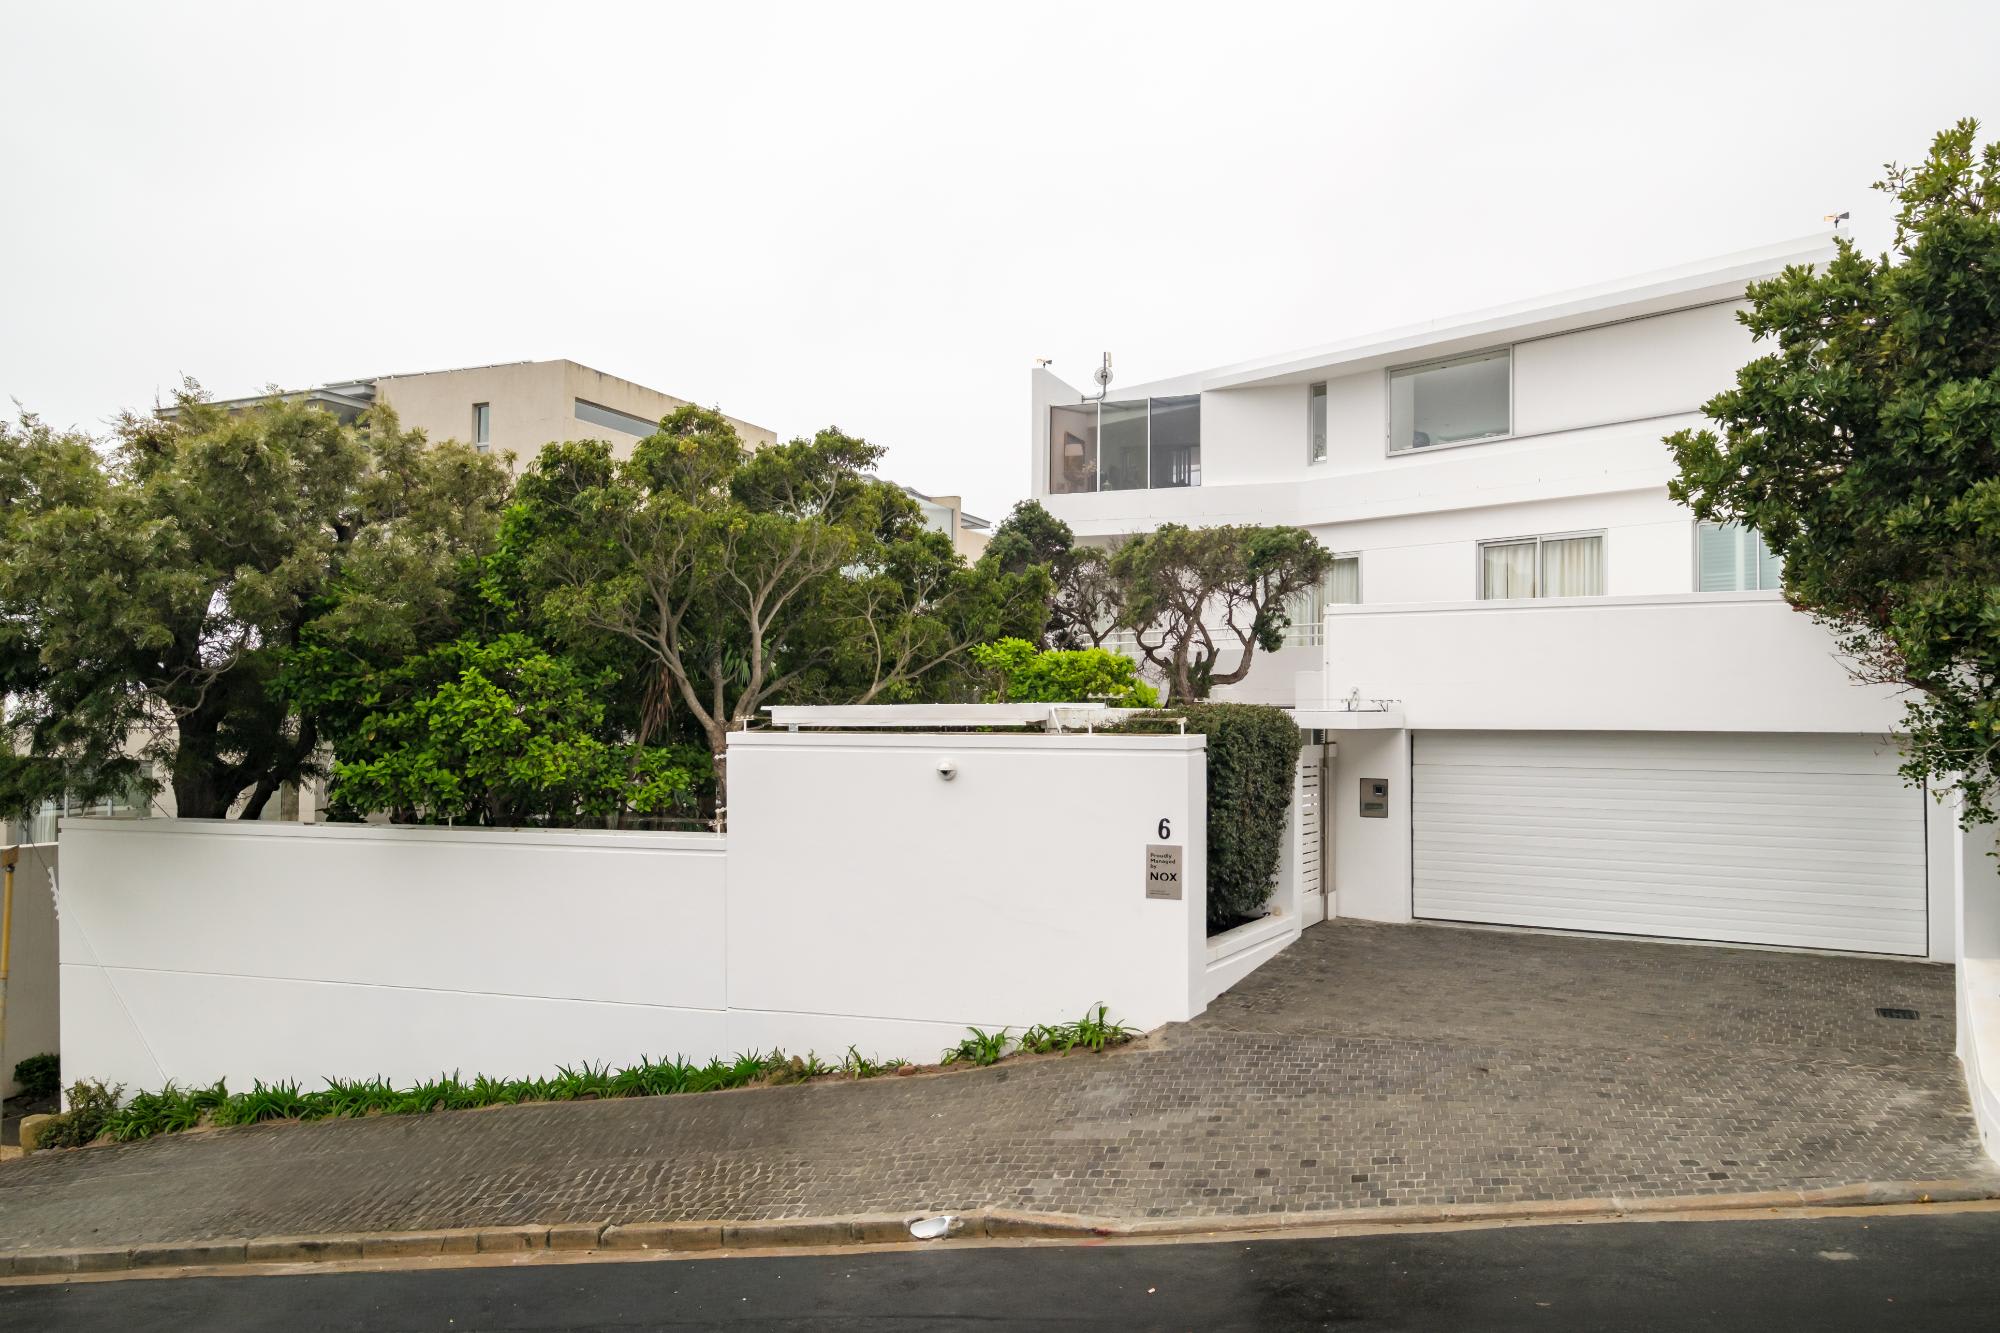
Tucked away in a tranquil, green cul-de-sac beneath Table Mountain, this stylish 6 bedroom holiday home Camps Bay offers a contemporary sanctuary designed for effortless coastal living. Surrounded by sweeping views of the Atlantic Ocean and Lion’s Head, this multi-level architectural property combines open-plan sophistication with relaxed holiday comfort.

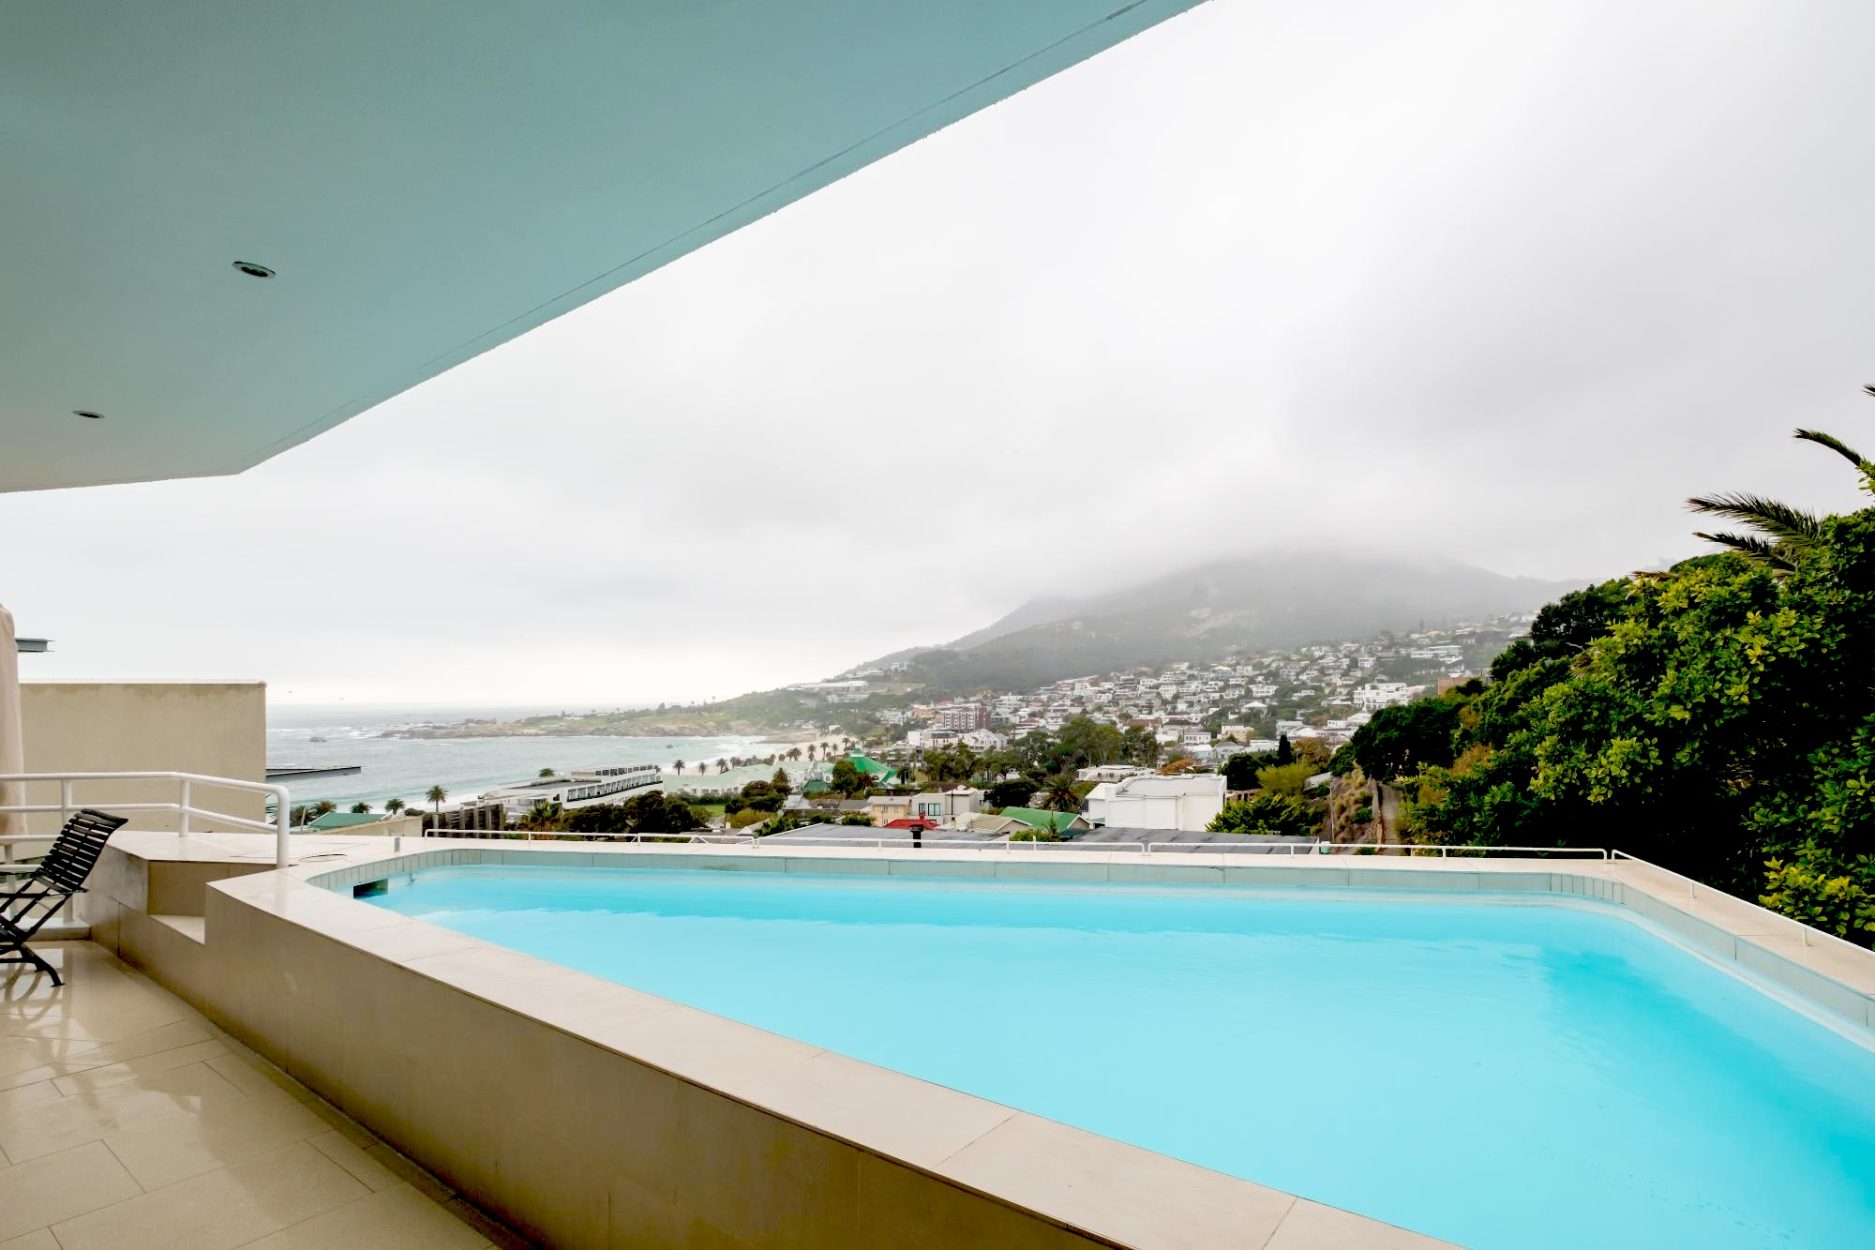
The top floor serves as the home’s primary entertainment hub, where an open-plan chef’s kitchen, wine cooler, and 10-seater dining area transition seamlessly onto an expansive tiled terrace deck and private swimming pool. Modern art and state-of-the-art audiovisual systems complement warm wood and gas fireplaces throughout. On the ground level, lush garden courtyards, an outdoor firepit, dedicated wellness amenities (gym and sauna), and a fully self-contained two-bedroom cottage complete this private coastal retreat.

Living Areas & Kitchens

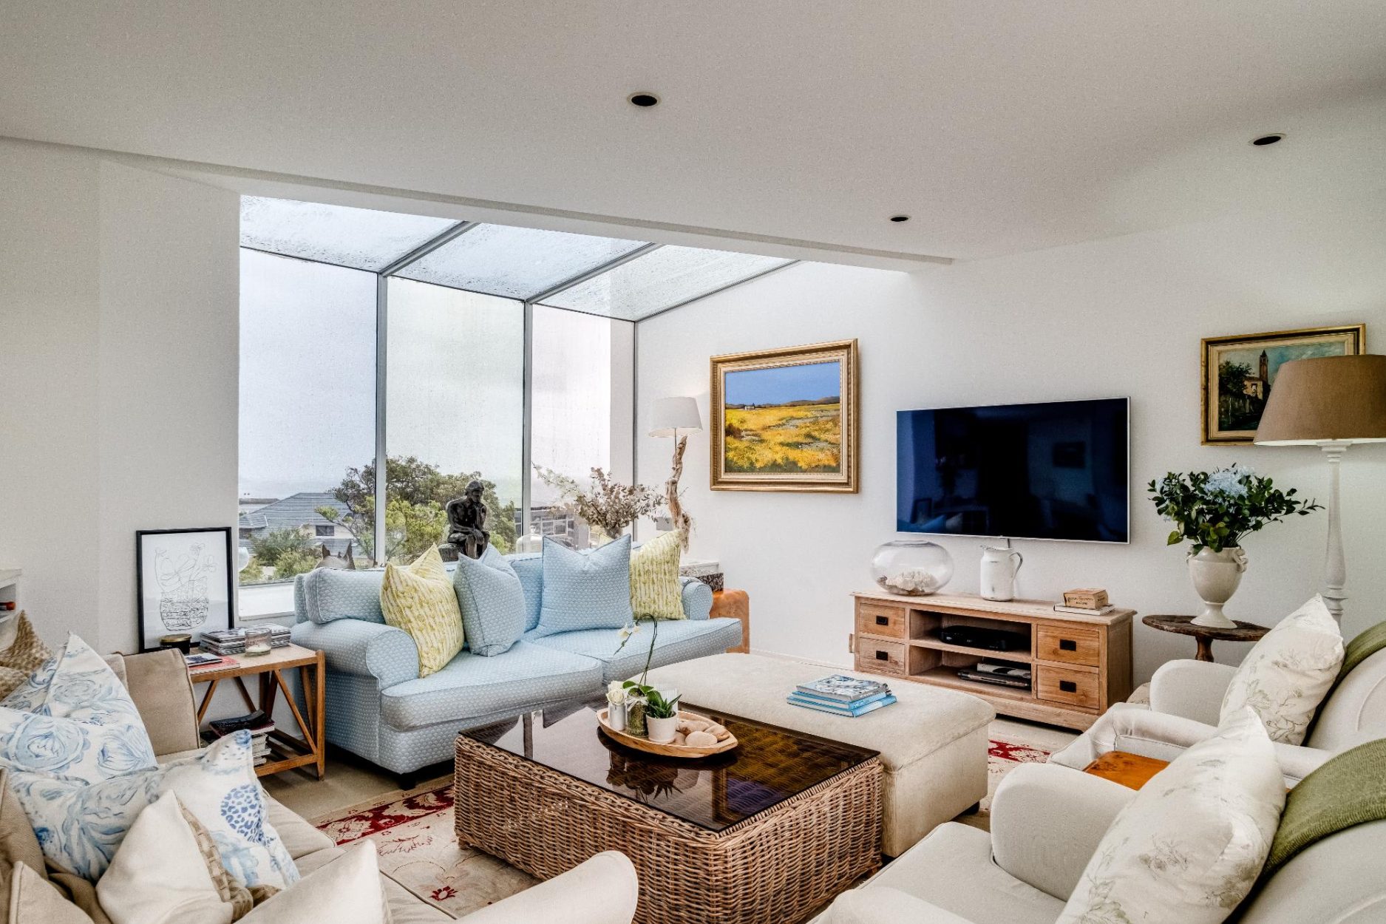
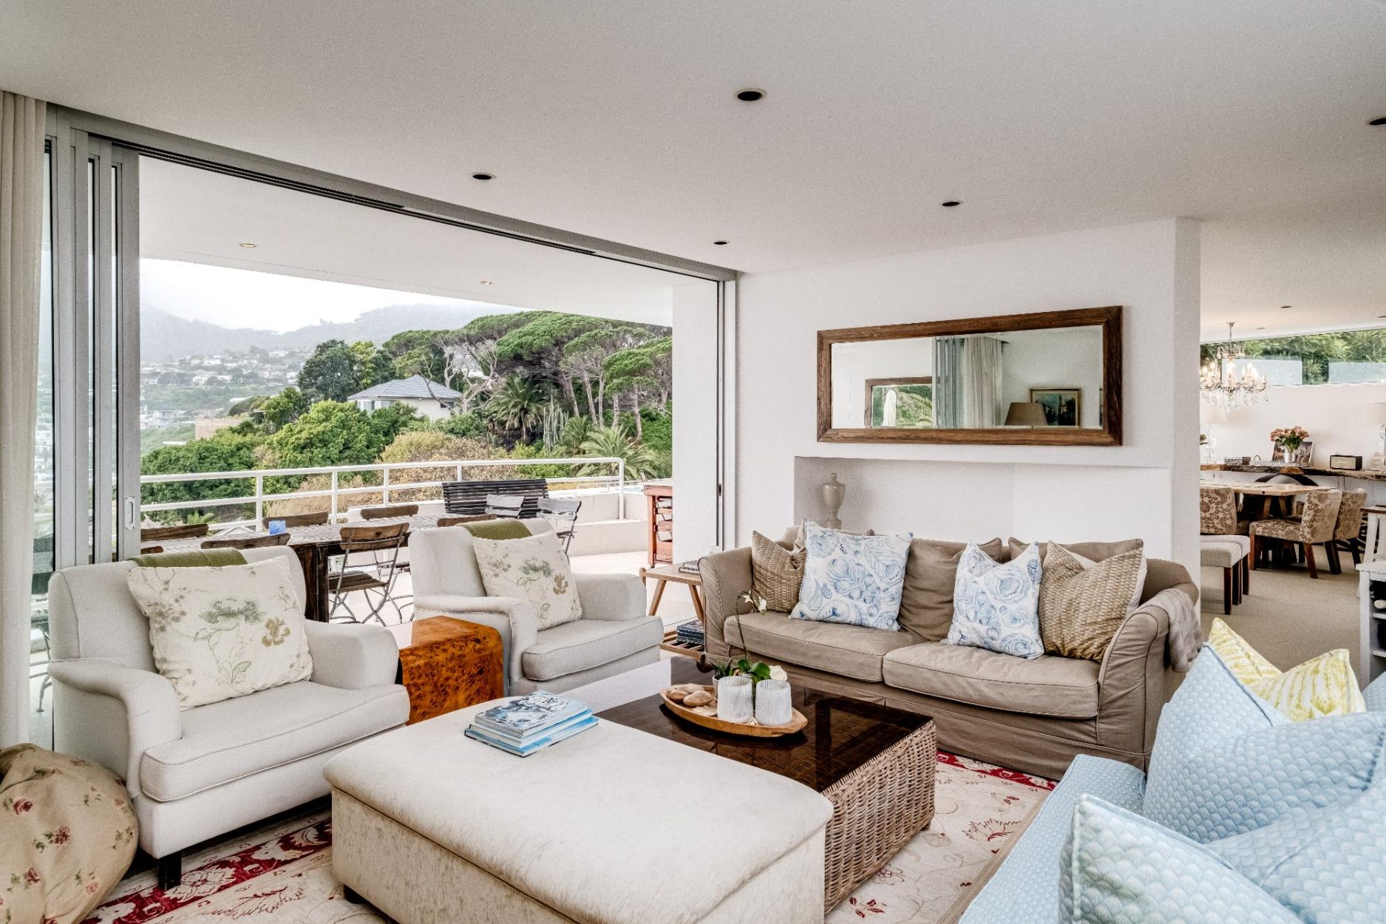
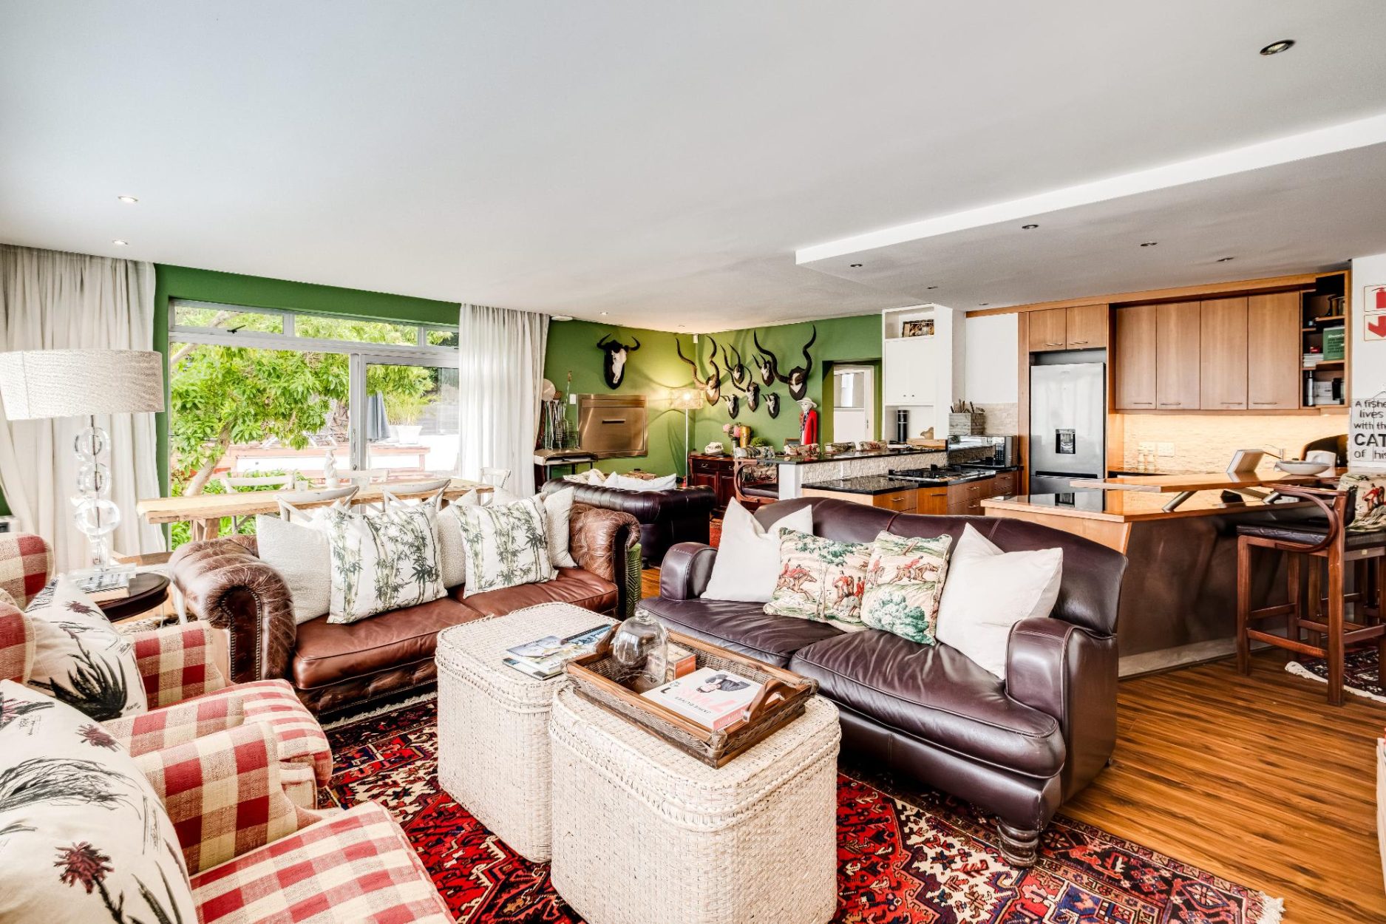
  • Top Floor Main Living Room: Elevated open-plan lounge featuring a gas fireplace, TV, sound system, ocean and mountain views, and sliding door access to the pool deck.

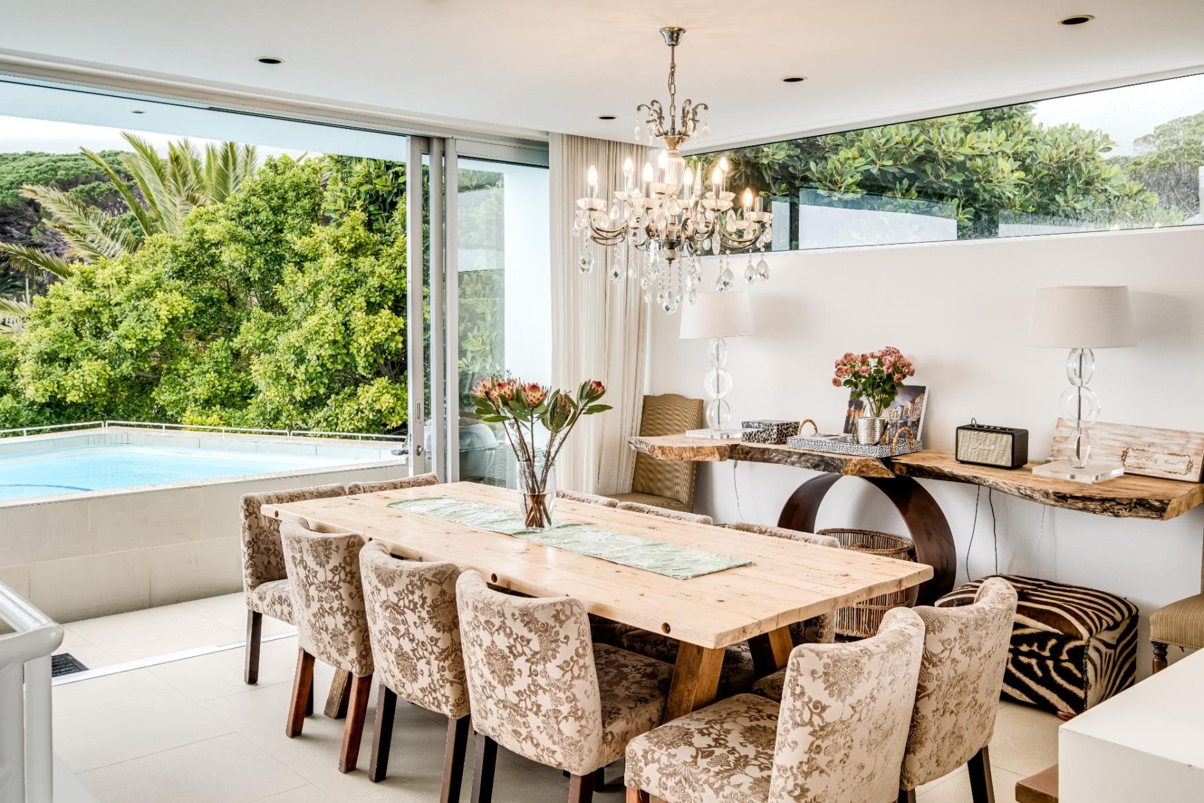
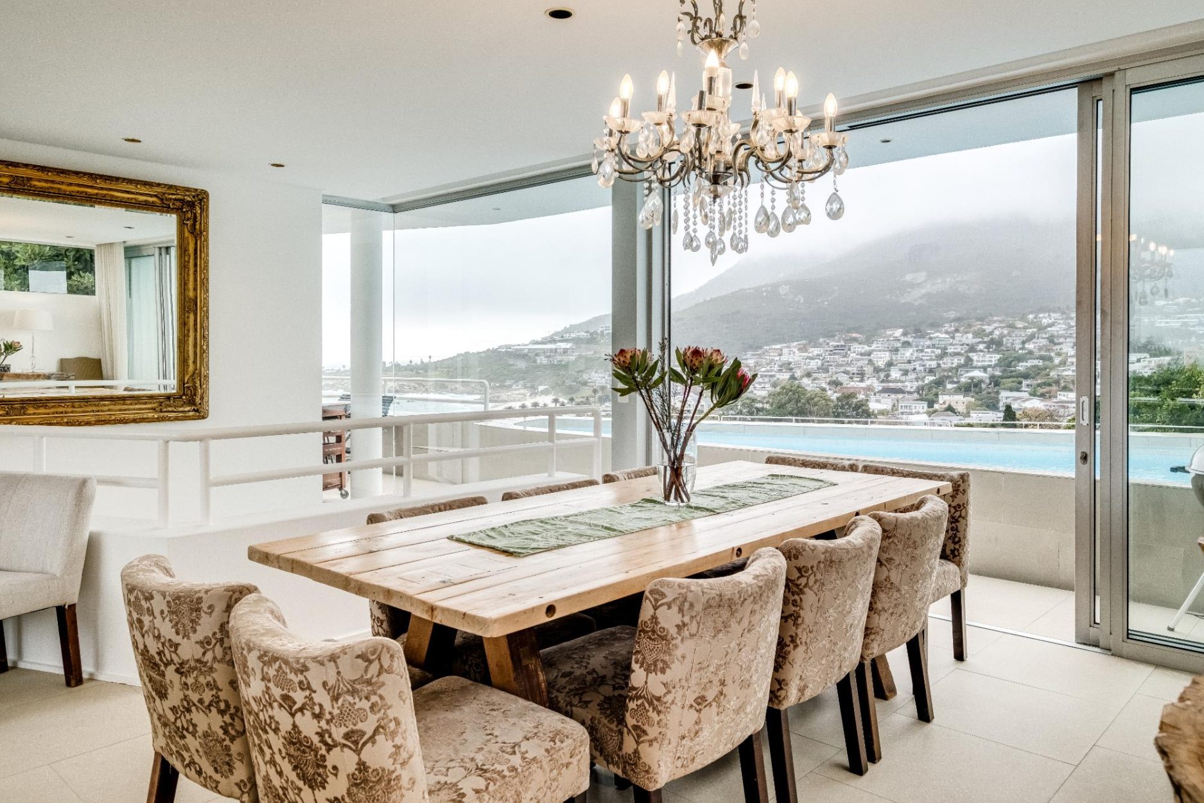
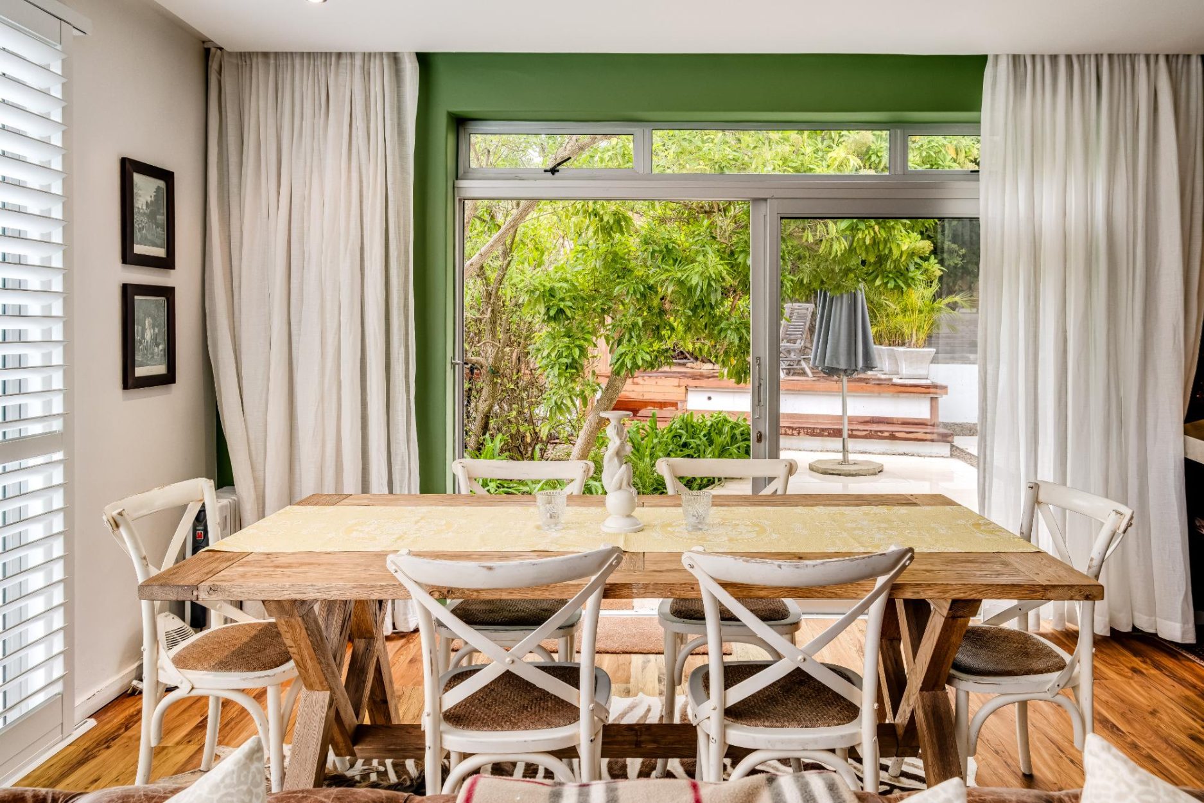
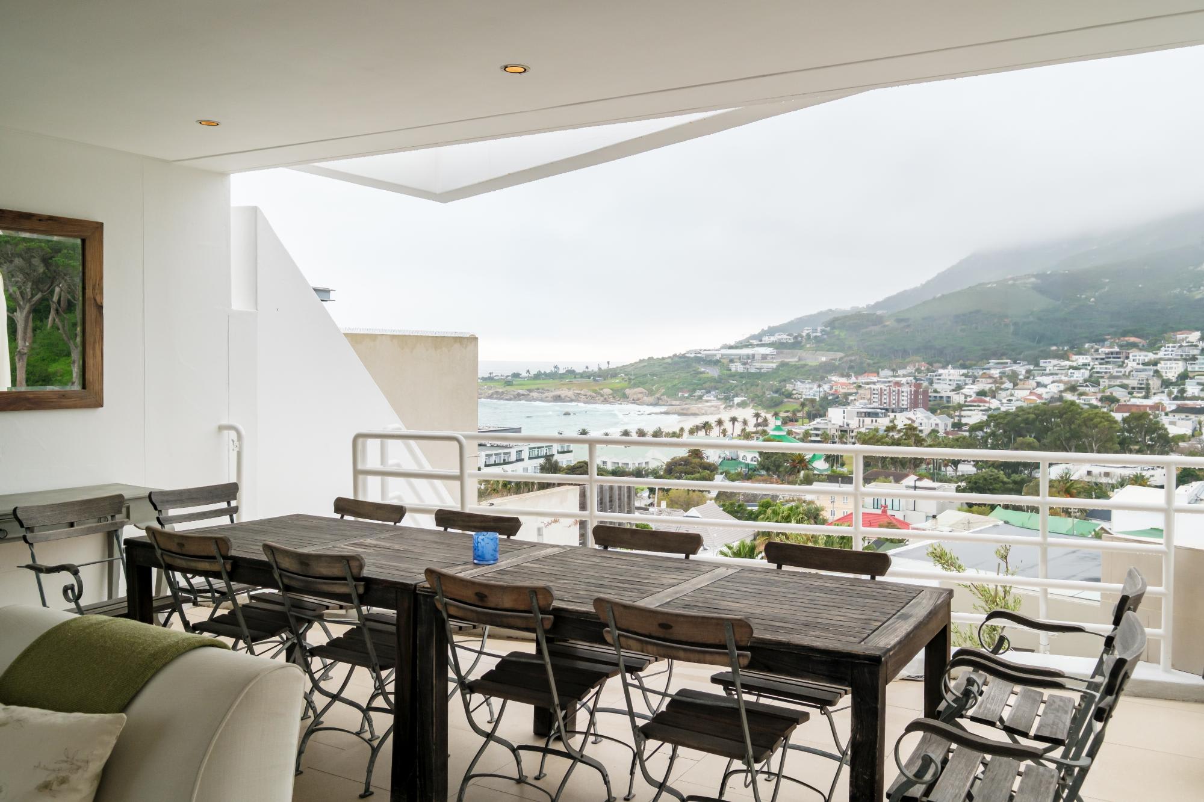
  • Top Floor Dining Room: Elegant indoor dining table for 10 guests overlooking the pool and Lion’s Head.

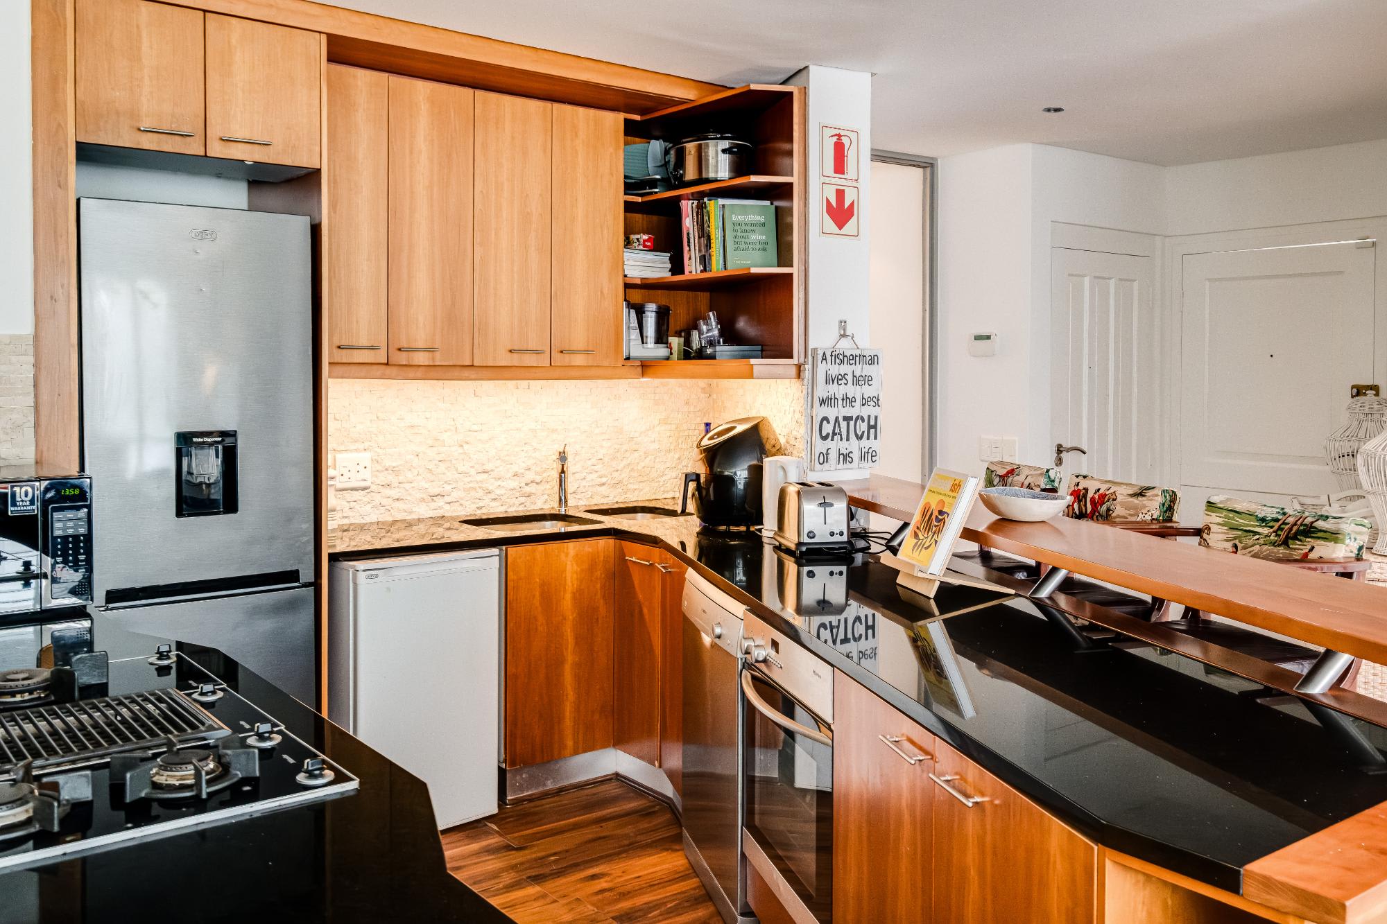
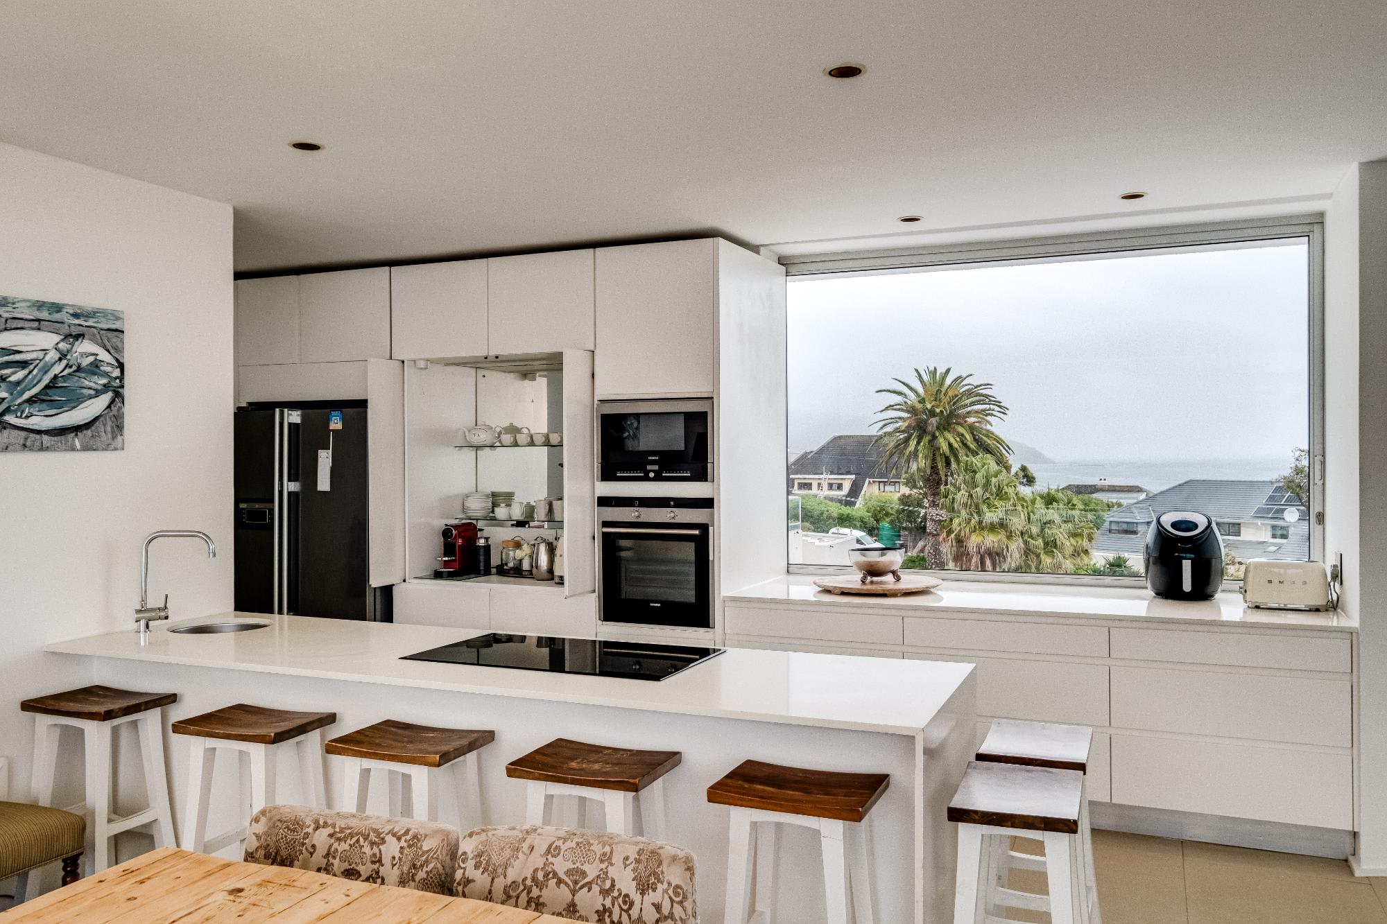
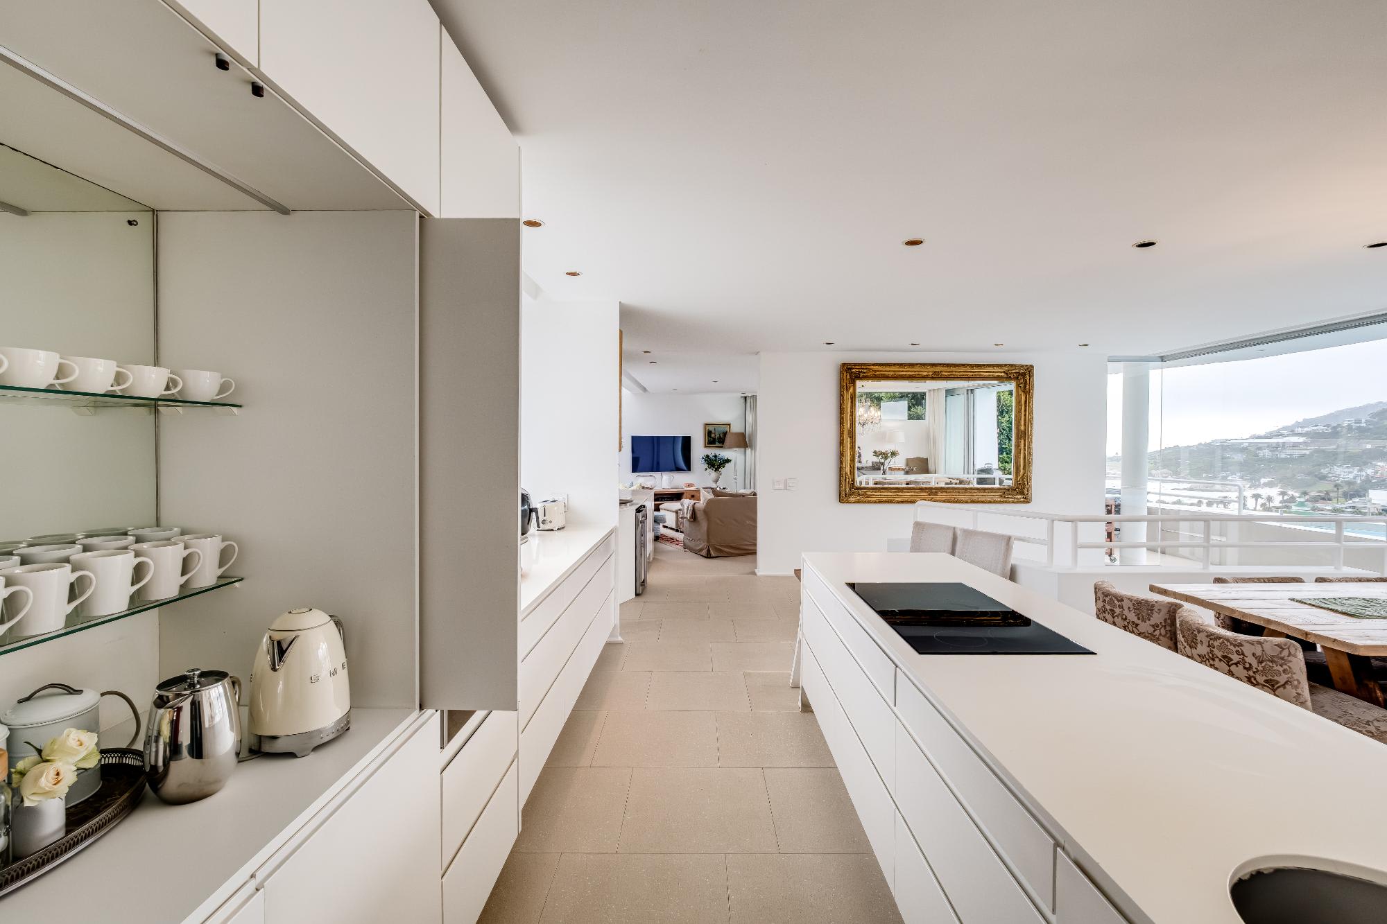
  • Top Floor Chef’s Kitchen: Open-plan layout featuring an electric hob, concealed fridge/freezer, Nespresso machine, air fryer, wine cooler, breakfast bar with seating for 7, plus a separate scullery with dishwasher.

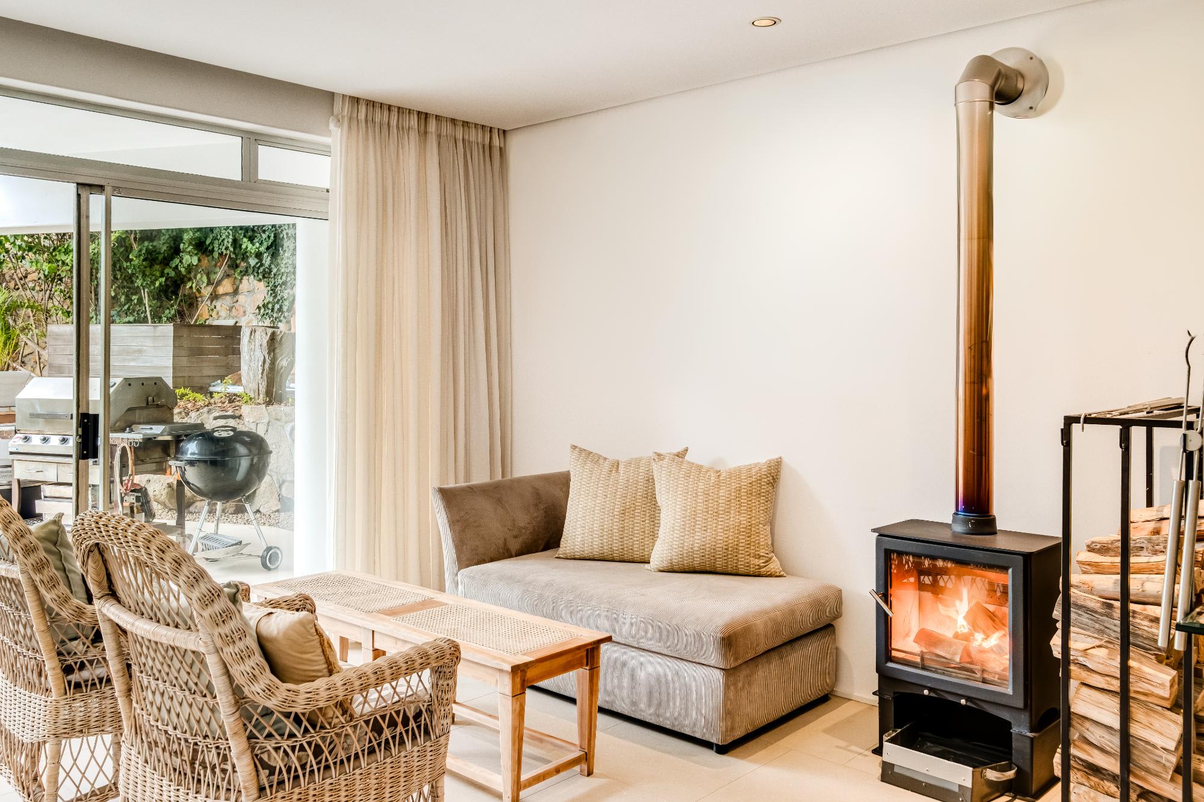
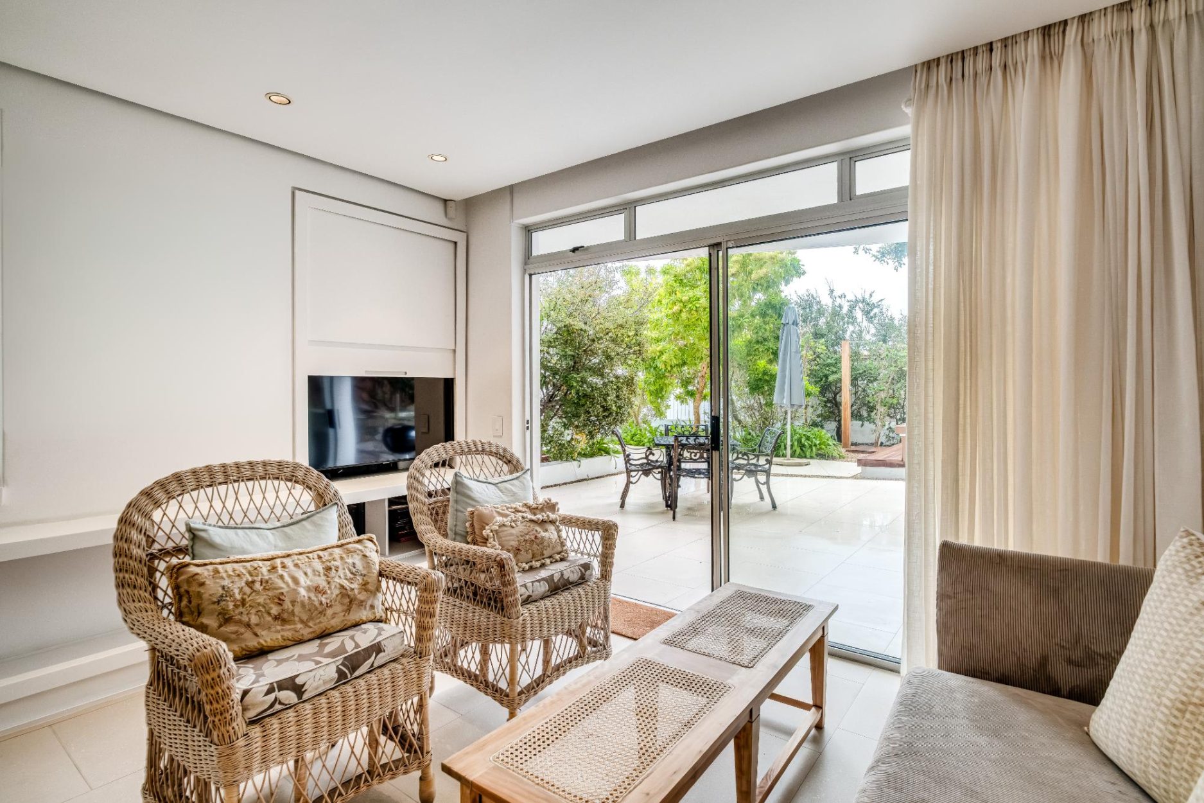
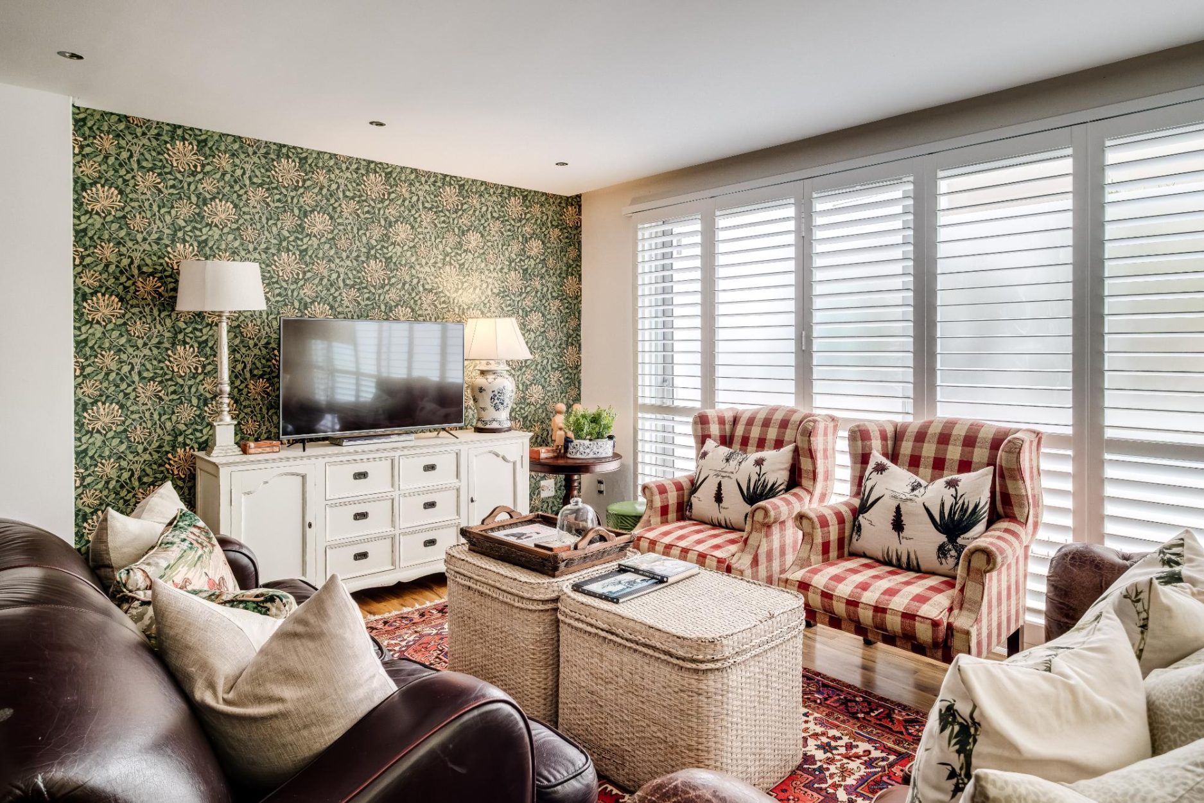
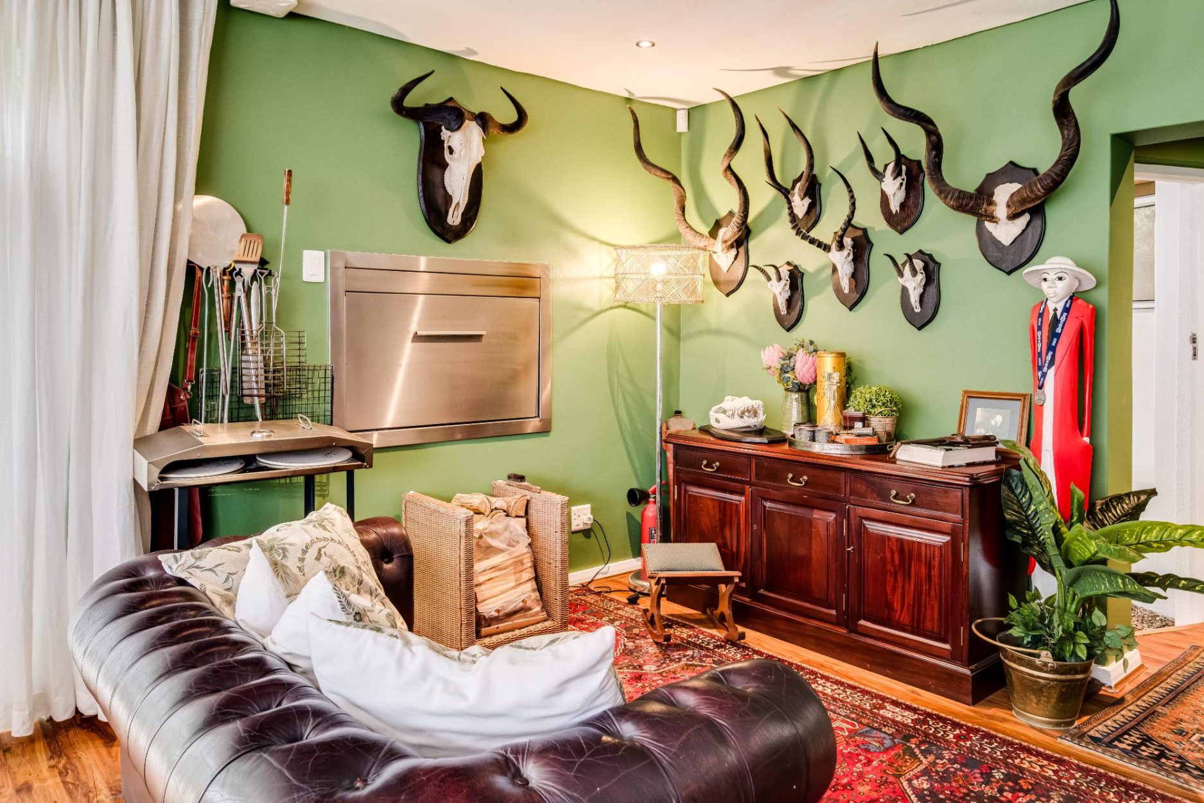
  • Ground Floor Lounge: Cosy secondary living room with plush seating for 3, wood-burning fireplace, desk workspace, and courtyard access.

  • Cottage Living & Dining Room: Independent living space with lounge seating, wood fireplace, TV, and open-plan dining table for 6 leading into the garden courtyard.

  • Cottage Kitchen: Fully equipped second kitchen featuring a gas hob, air fryer, microwave, fridge, dishwasher, and 7-seater breakfast bar.

Bedroom & Bathroom Configuration

Accommodates up to 12 guests across 6 private bedrooms (4 in the main villa and 2 in the private cottage):

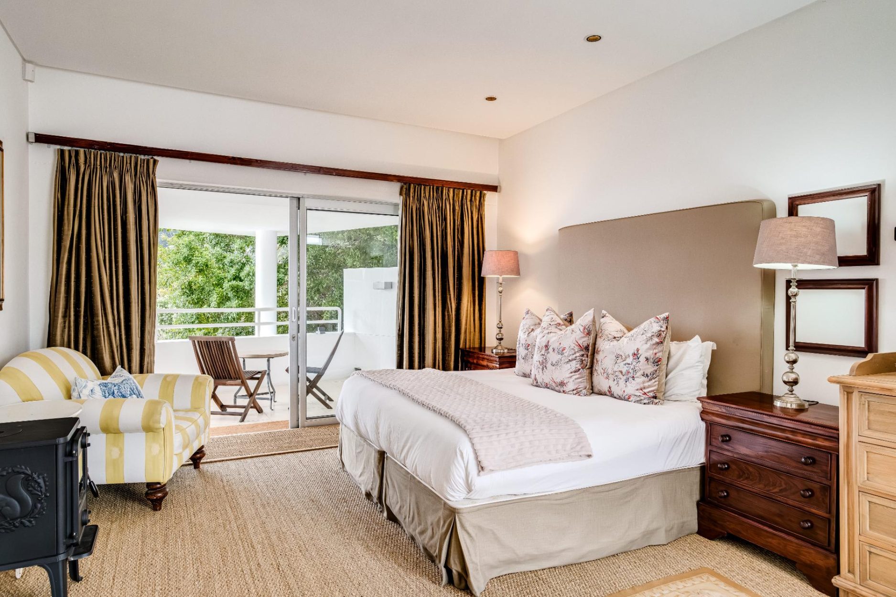
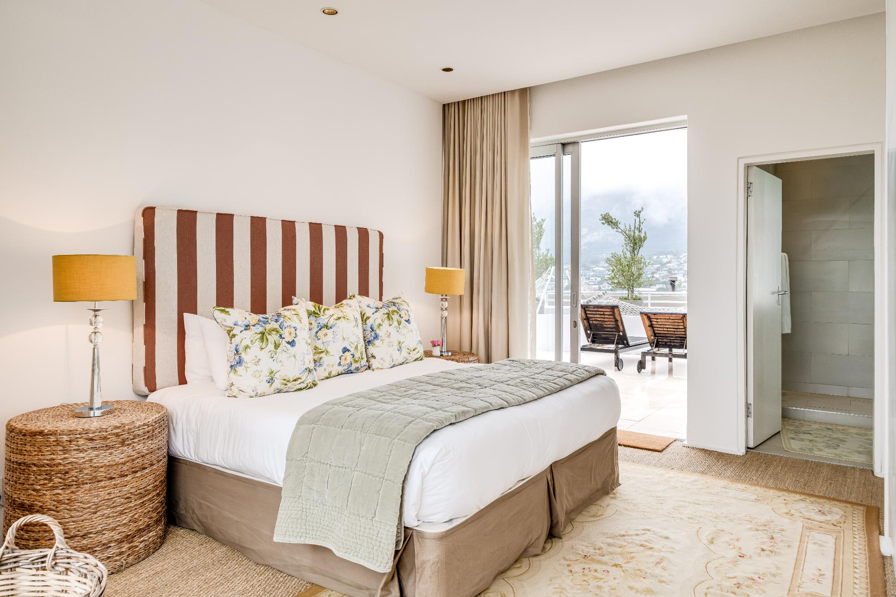
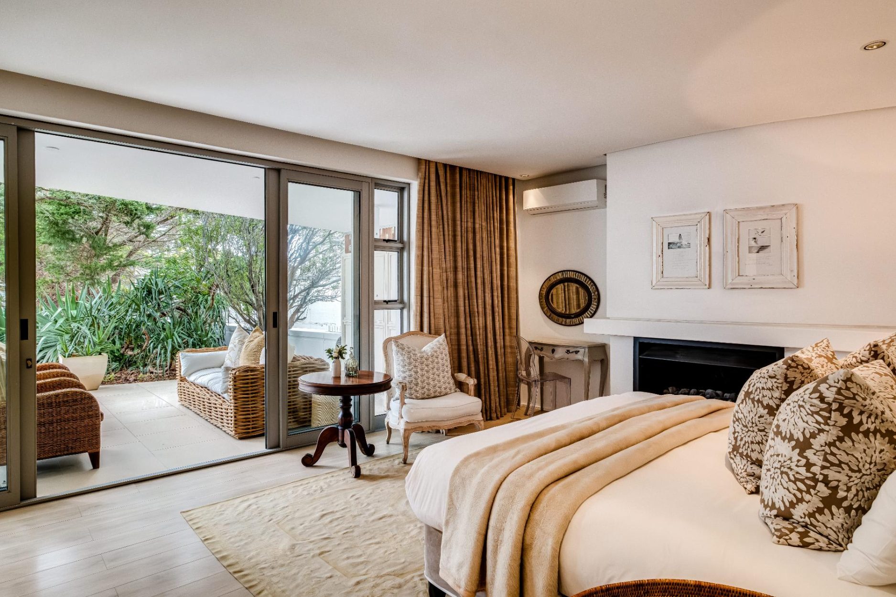
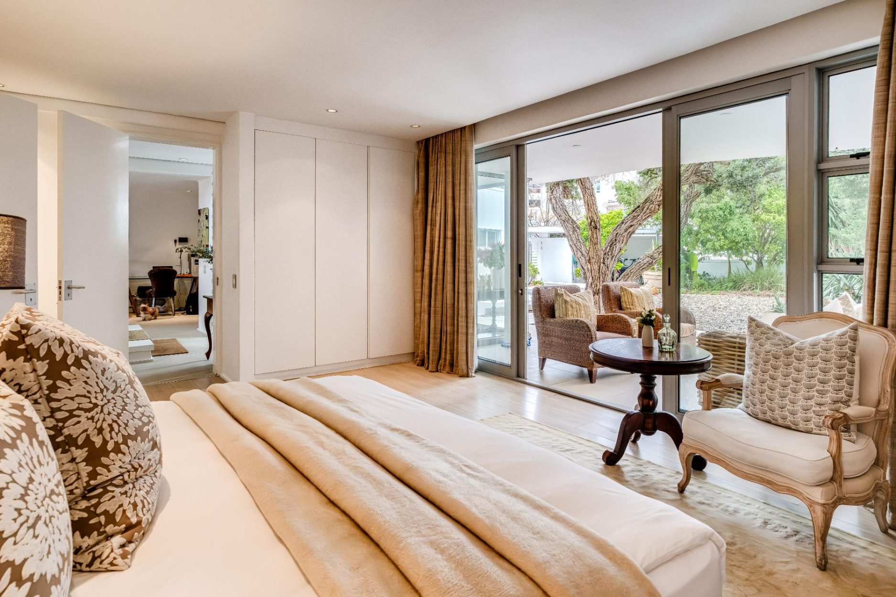
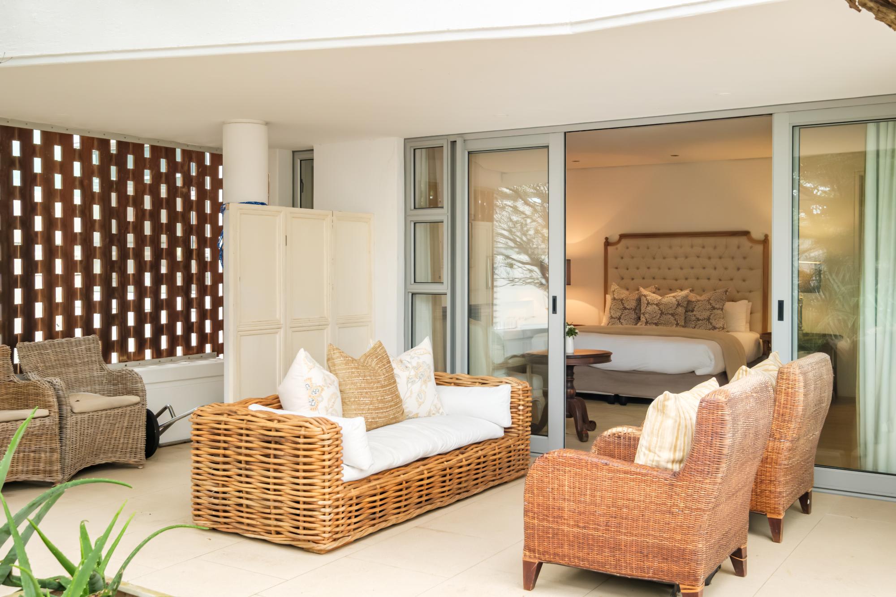
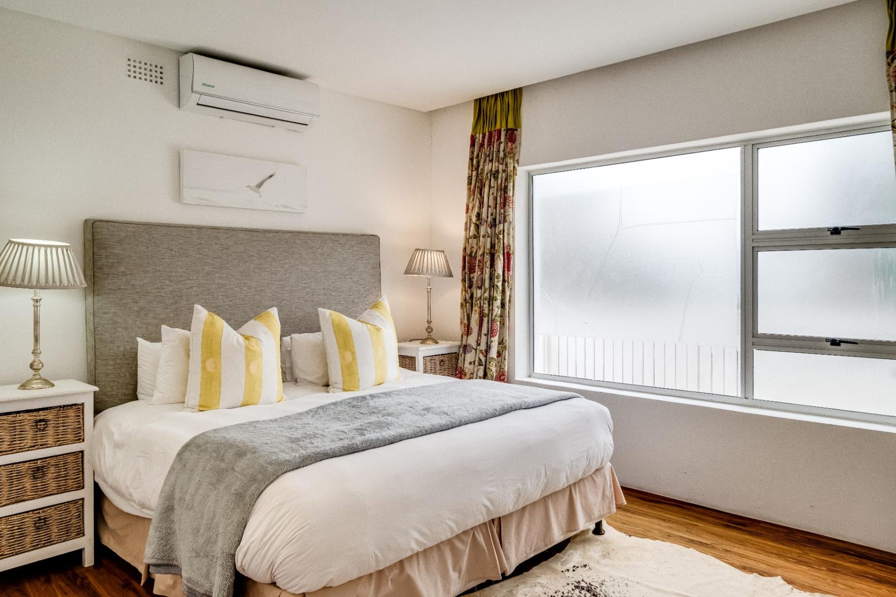
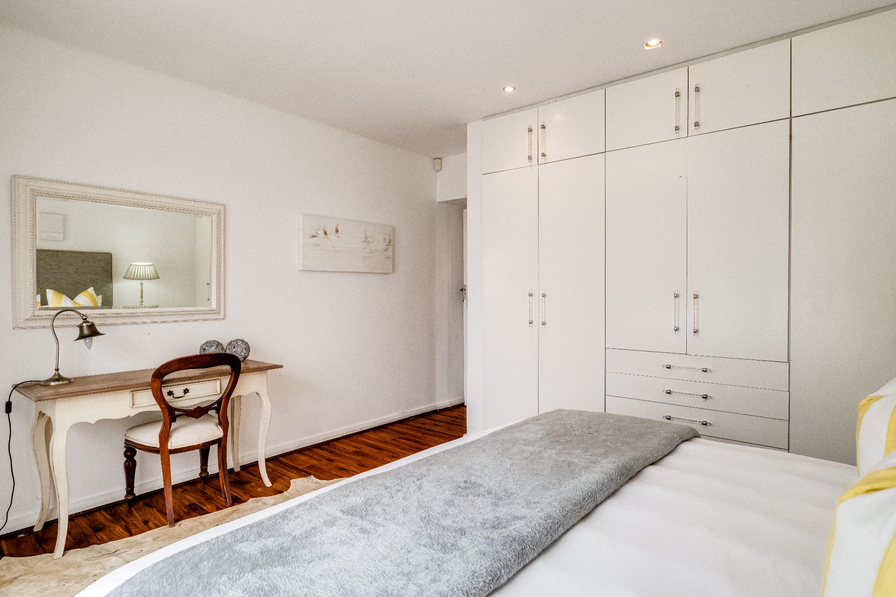
  • Bedroom 1 – Primary Suite (Ground Floor): King-size bed, bio-fuel gas fireplace, air conditioning, private patio access, and views of Lion’s Head.

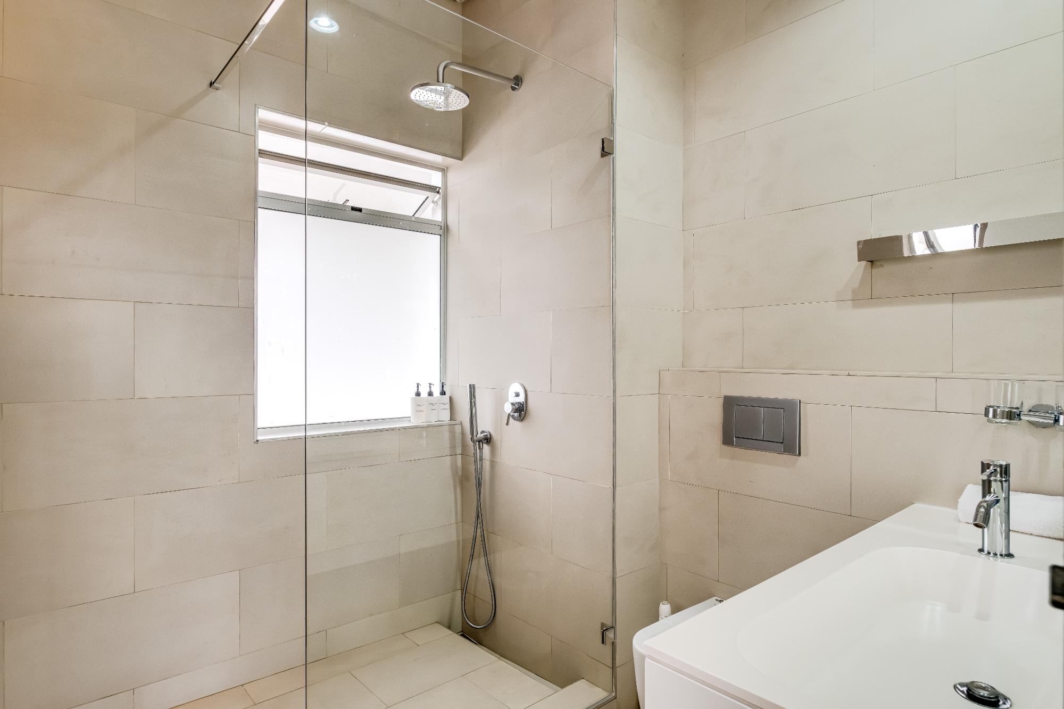
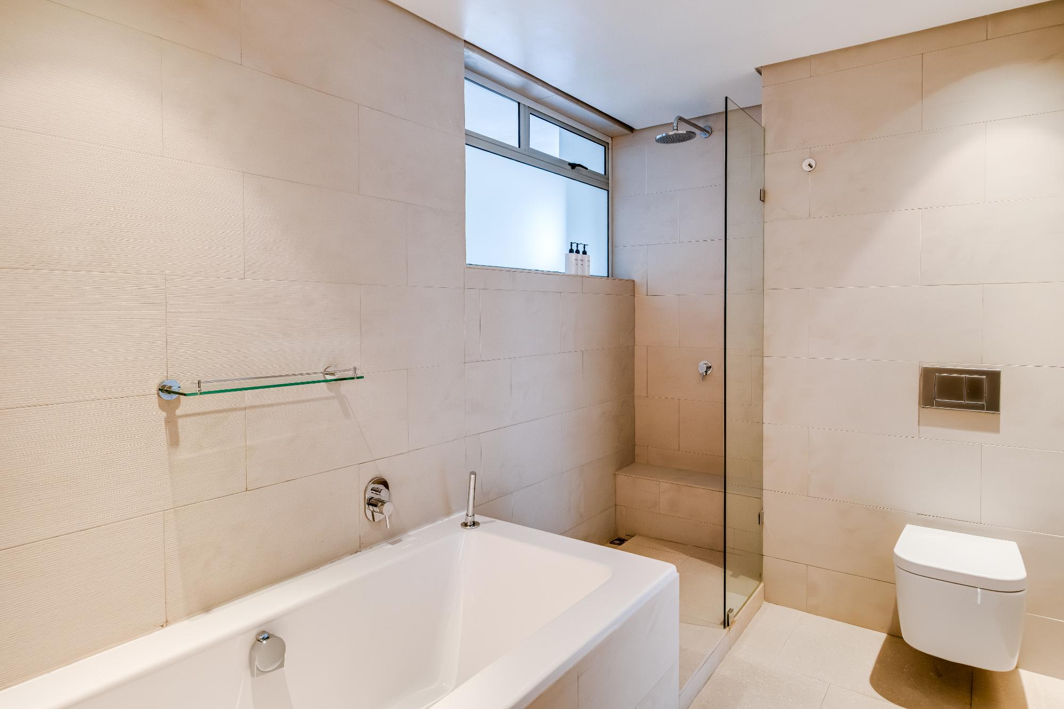
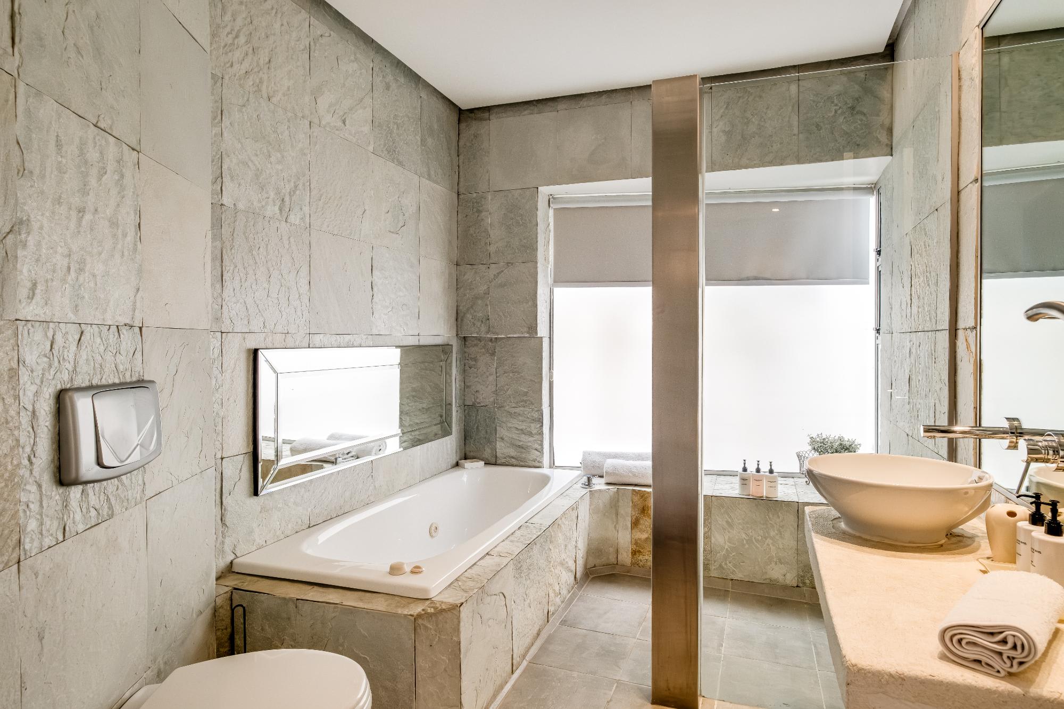
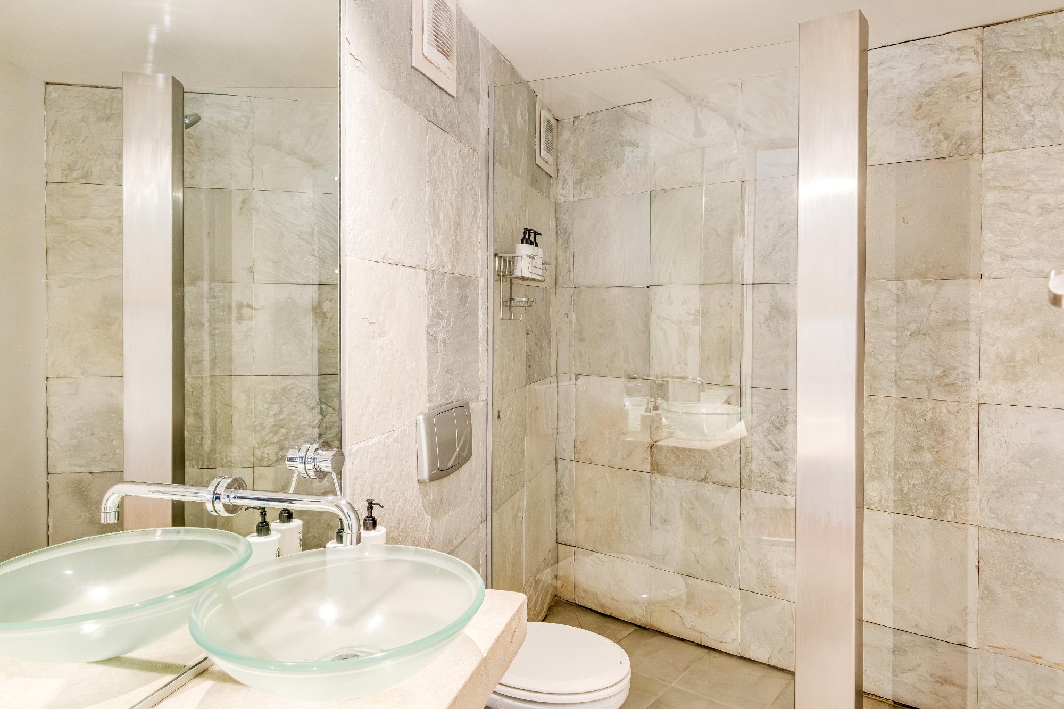
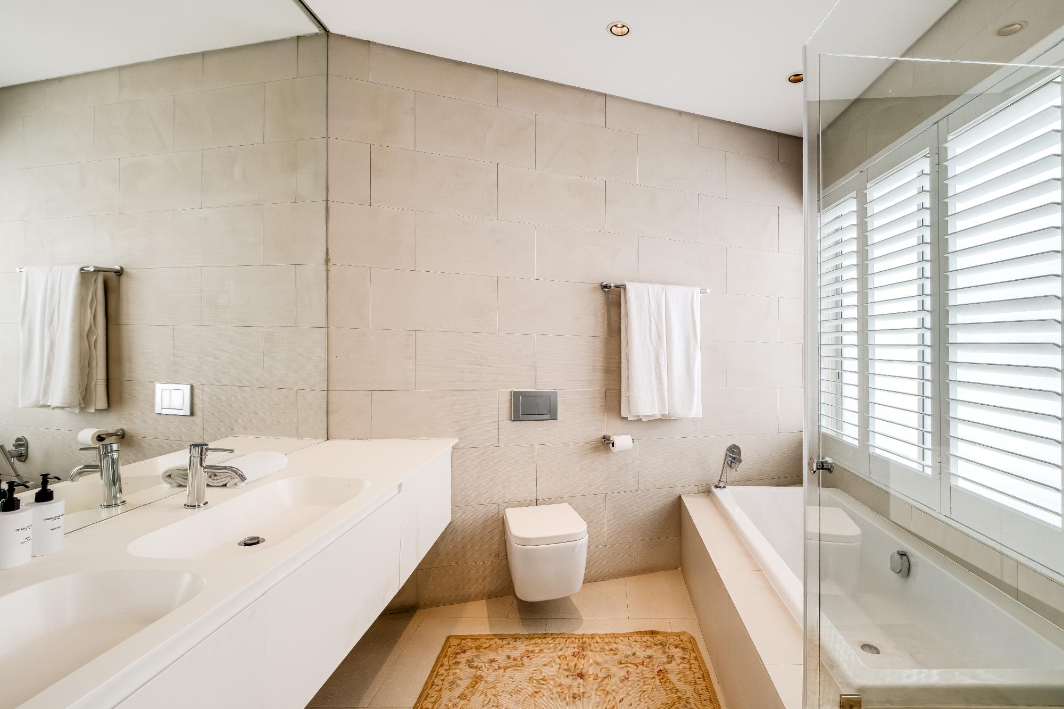
    • En-suite Bathroom 1: Large oval stone bathtub, walk-in shower, and double vanity.

  • Bedroom 2 (Second Level): Double bed with mountain views.

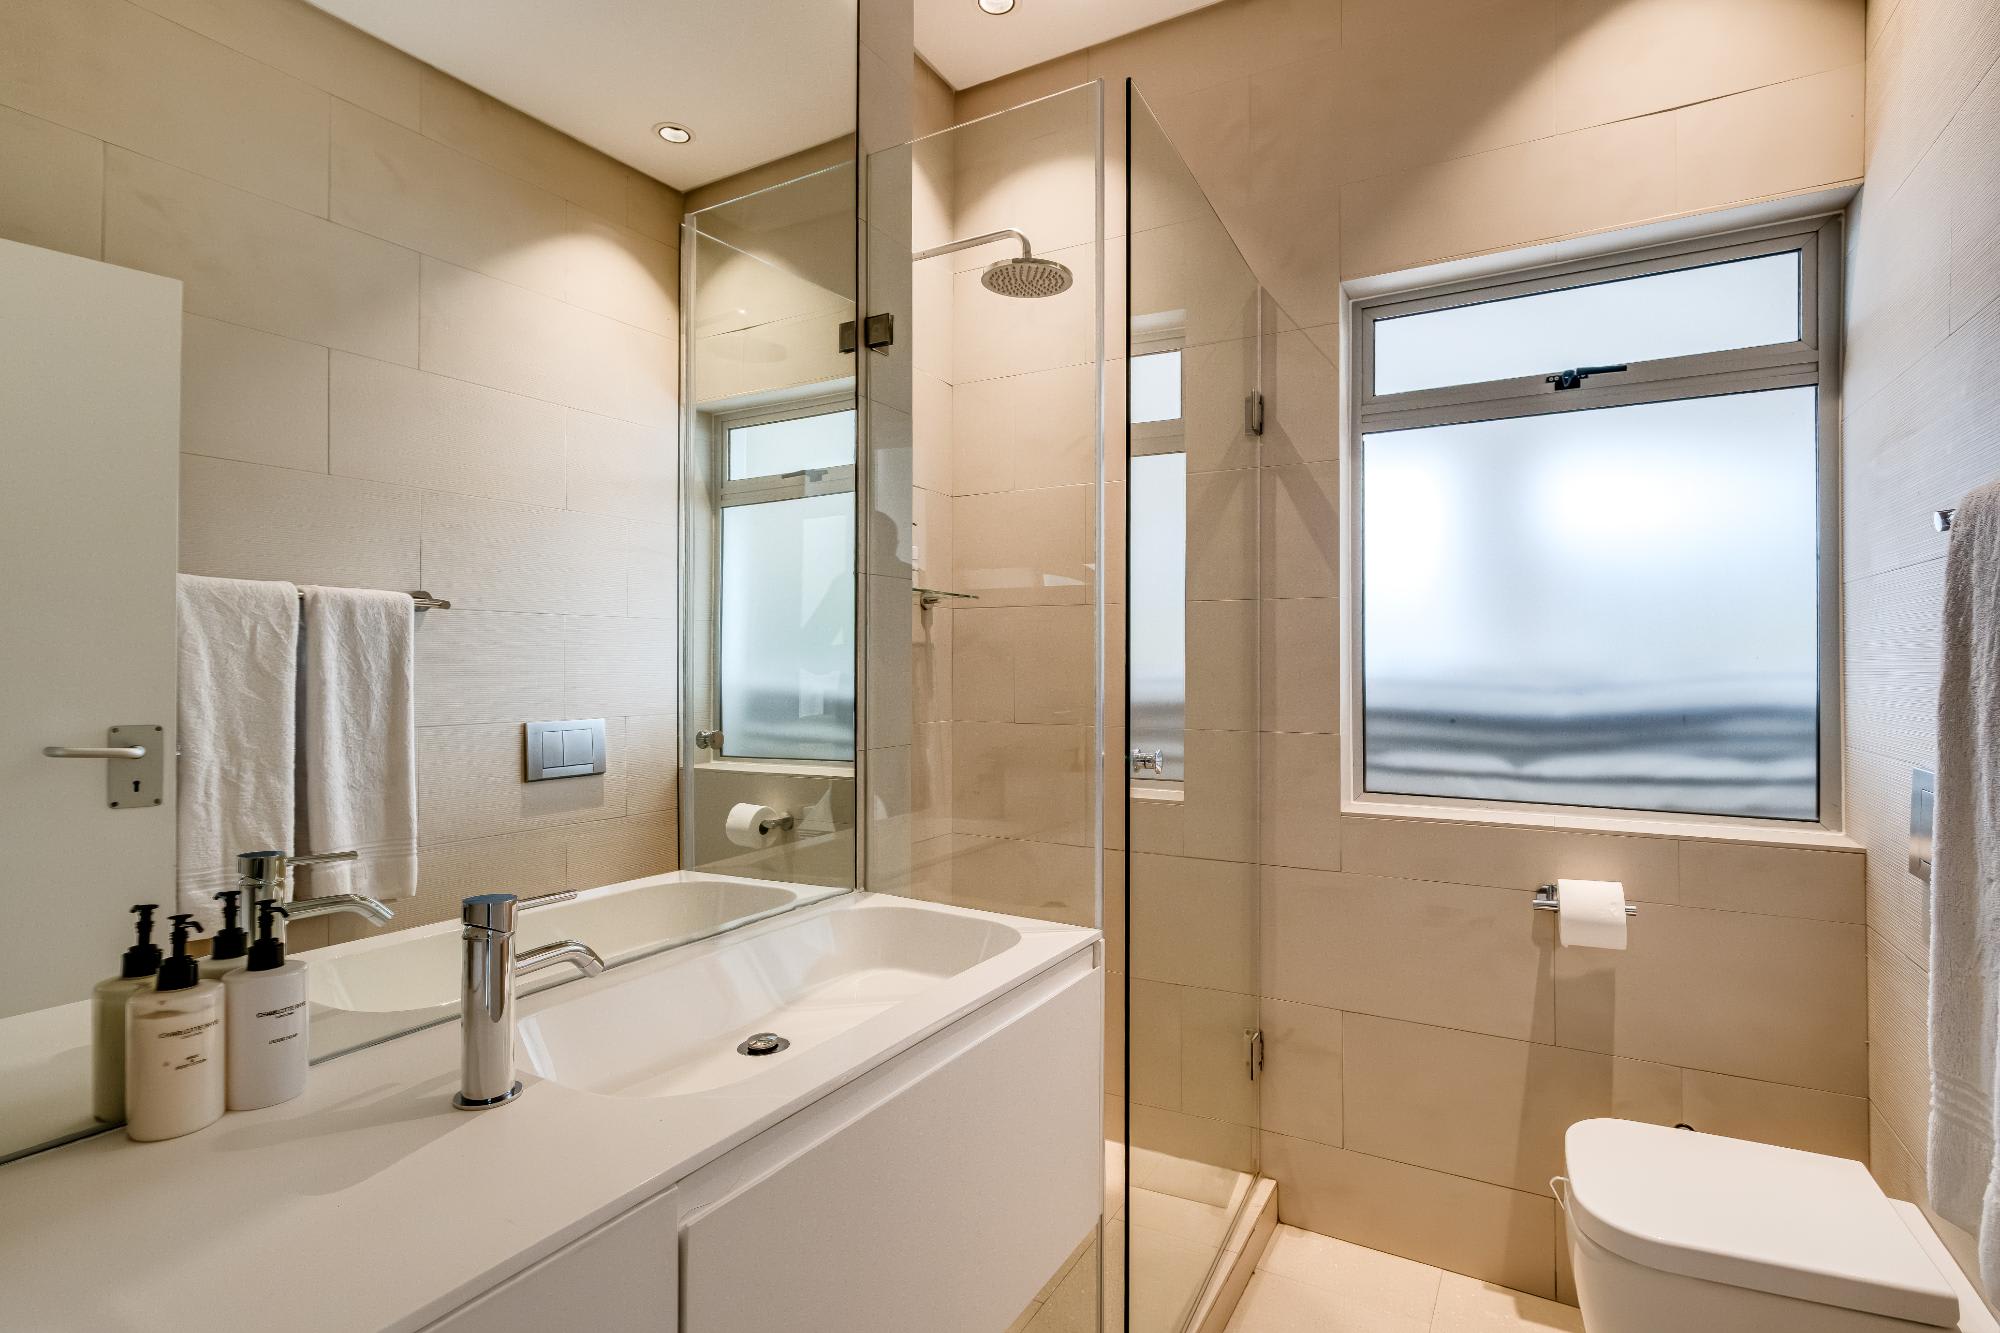
    • Bathroom 2 (Dedicated): Walk-in shower and single vanity.

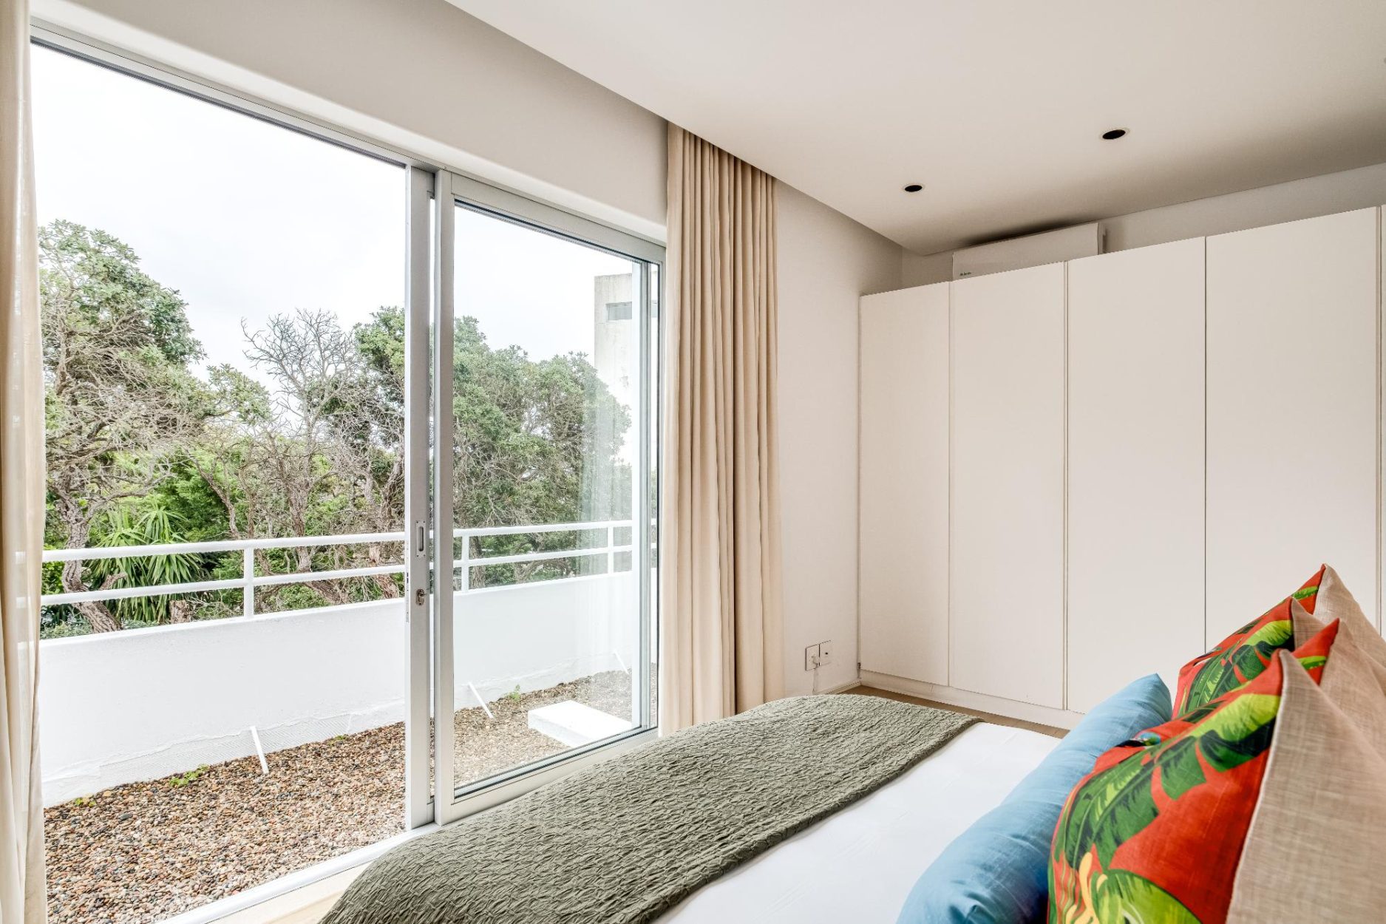
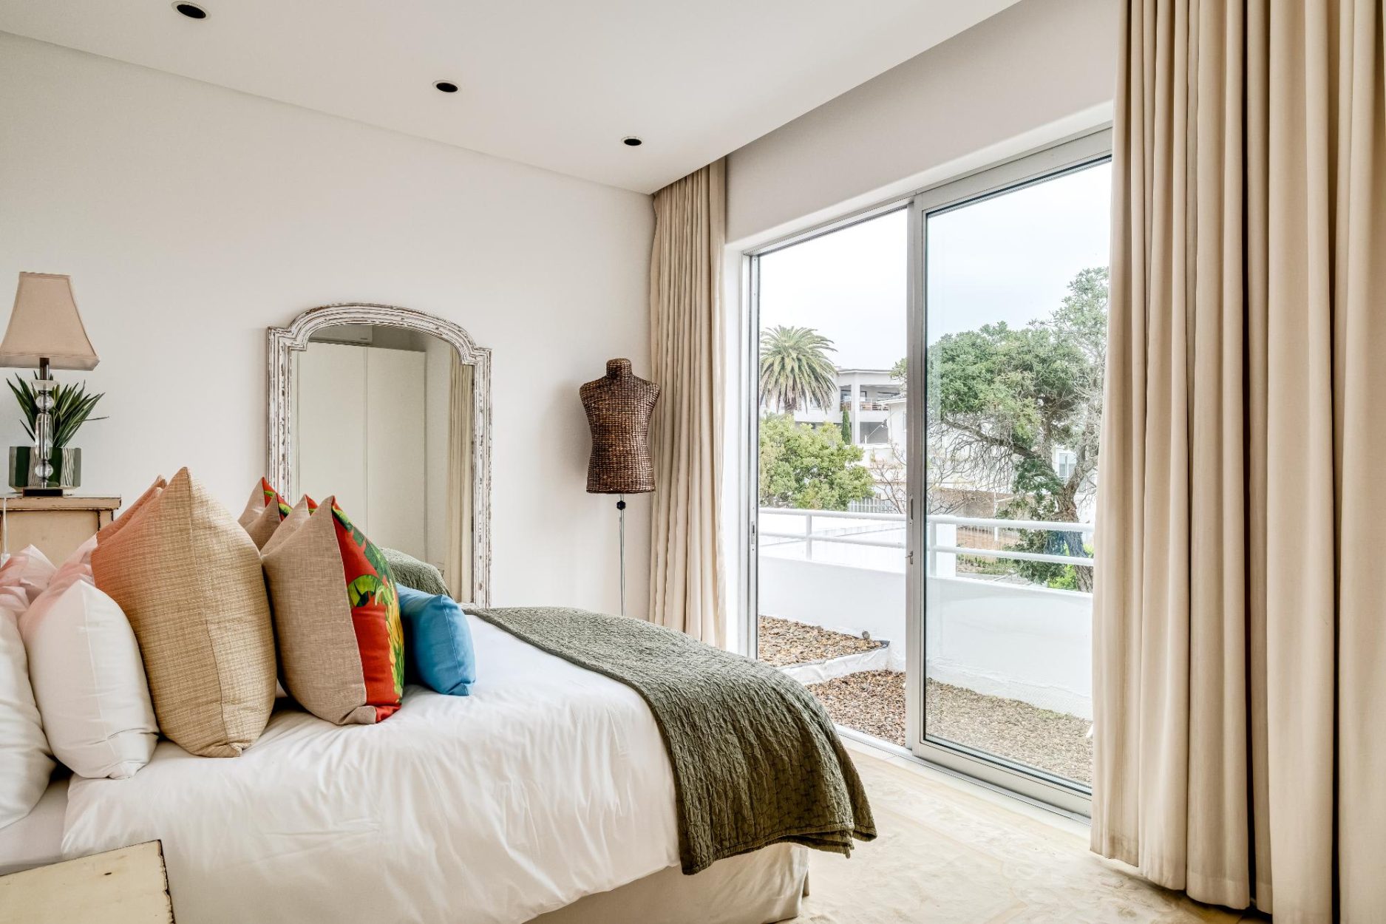
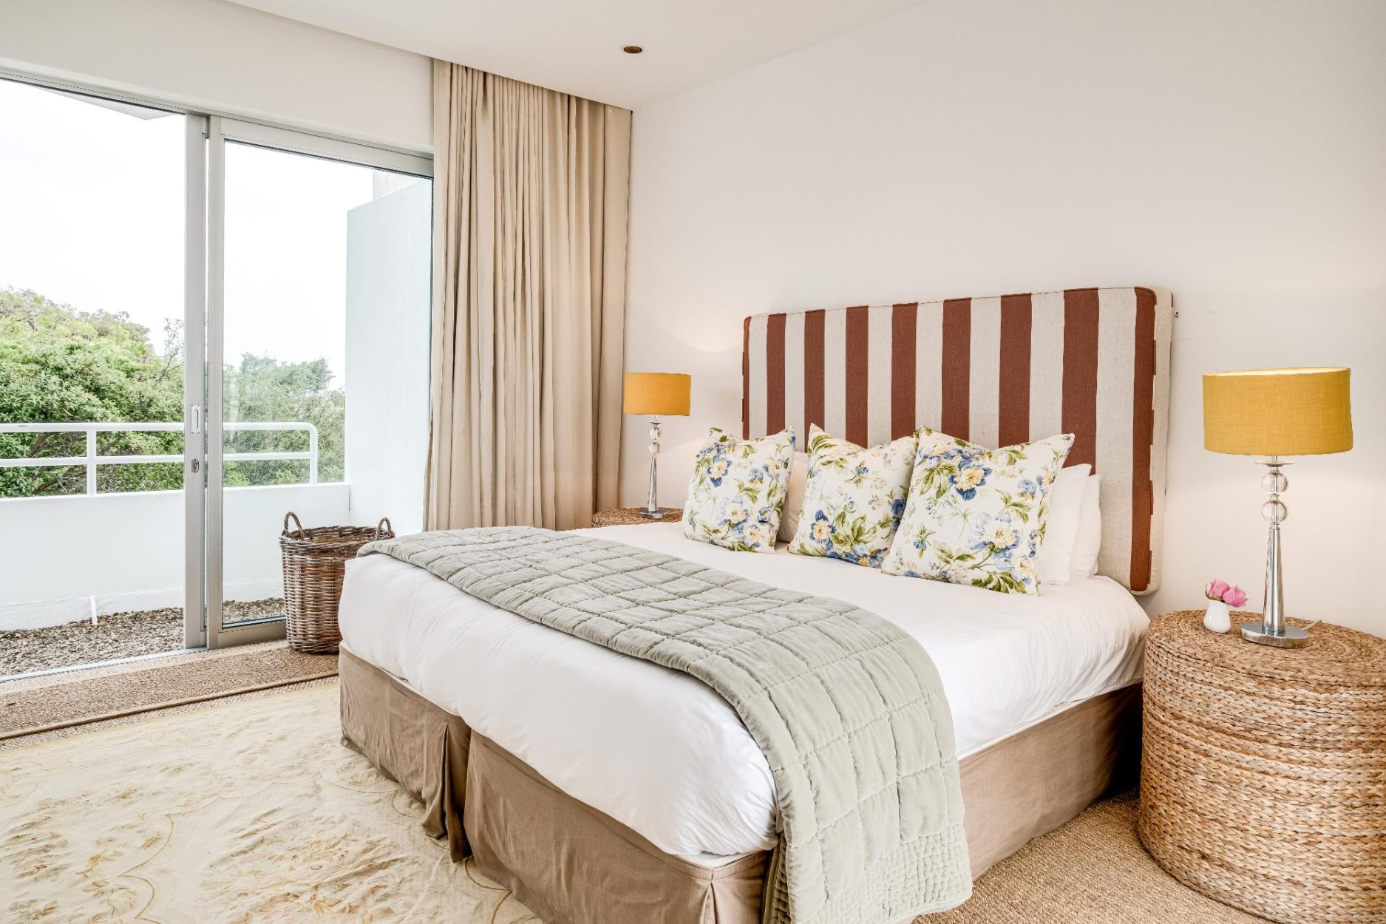
  • Bedroom 3 (Second Level): King-size bed, air conditioning, mountain views, and balcony access.

    • En-suite Bathroom 3: Walk-in shower and single vanity.

  • Bedroom 4 (Second Level): King-size bed, air conditioning, desk, and direct patio access.

    • En-suite Bathroom 4: Bathtub, walk-in shower, and single vanity.

  • Bedroom 5 – Cottage (Ground Level): King-size bed, air conditioning, desk, and courtyard access.

    • En-suite Bathroom 5: Bathtub/spa bath, walk-in shower, and single vanity.

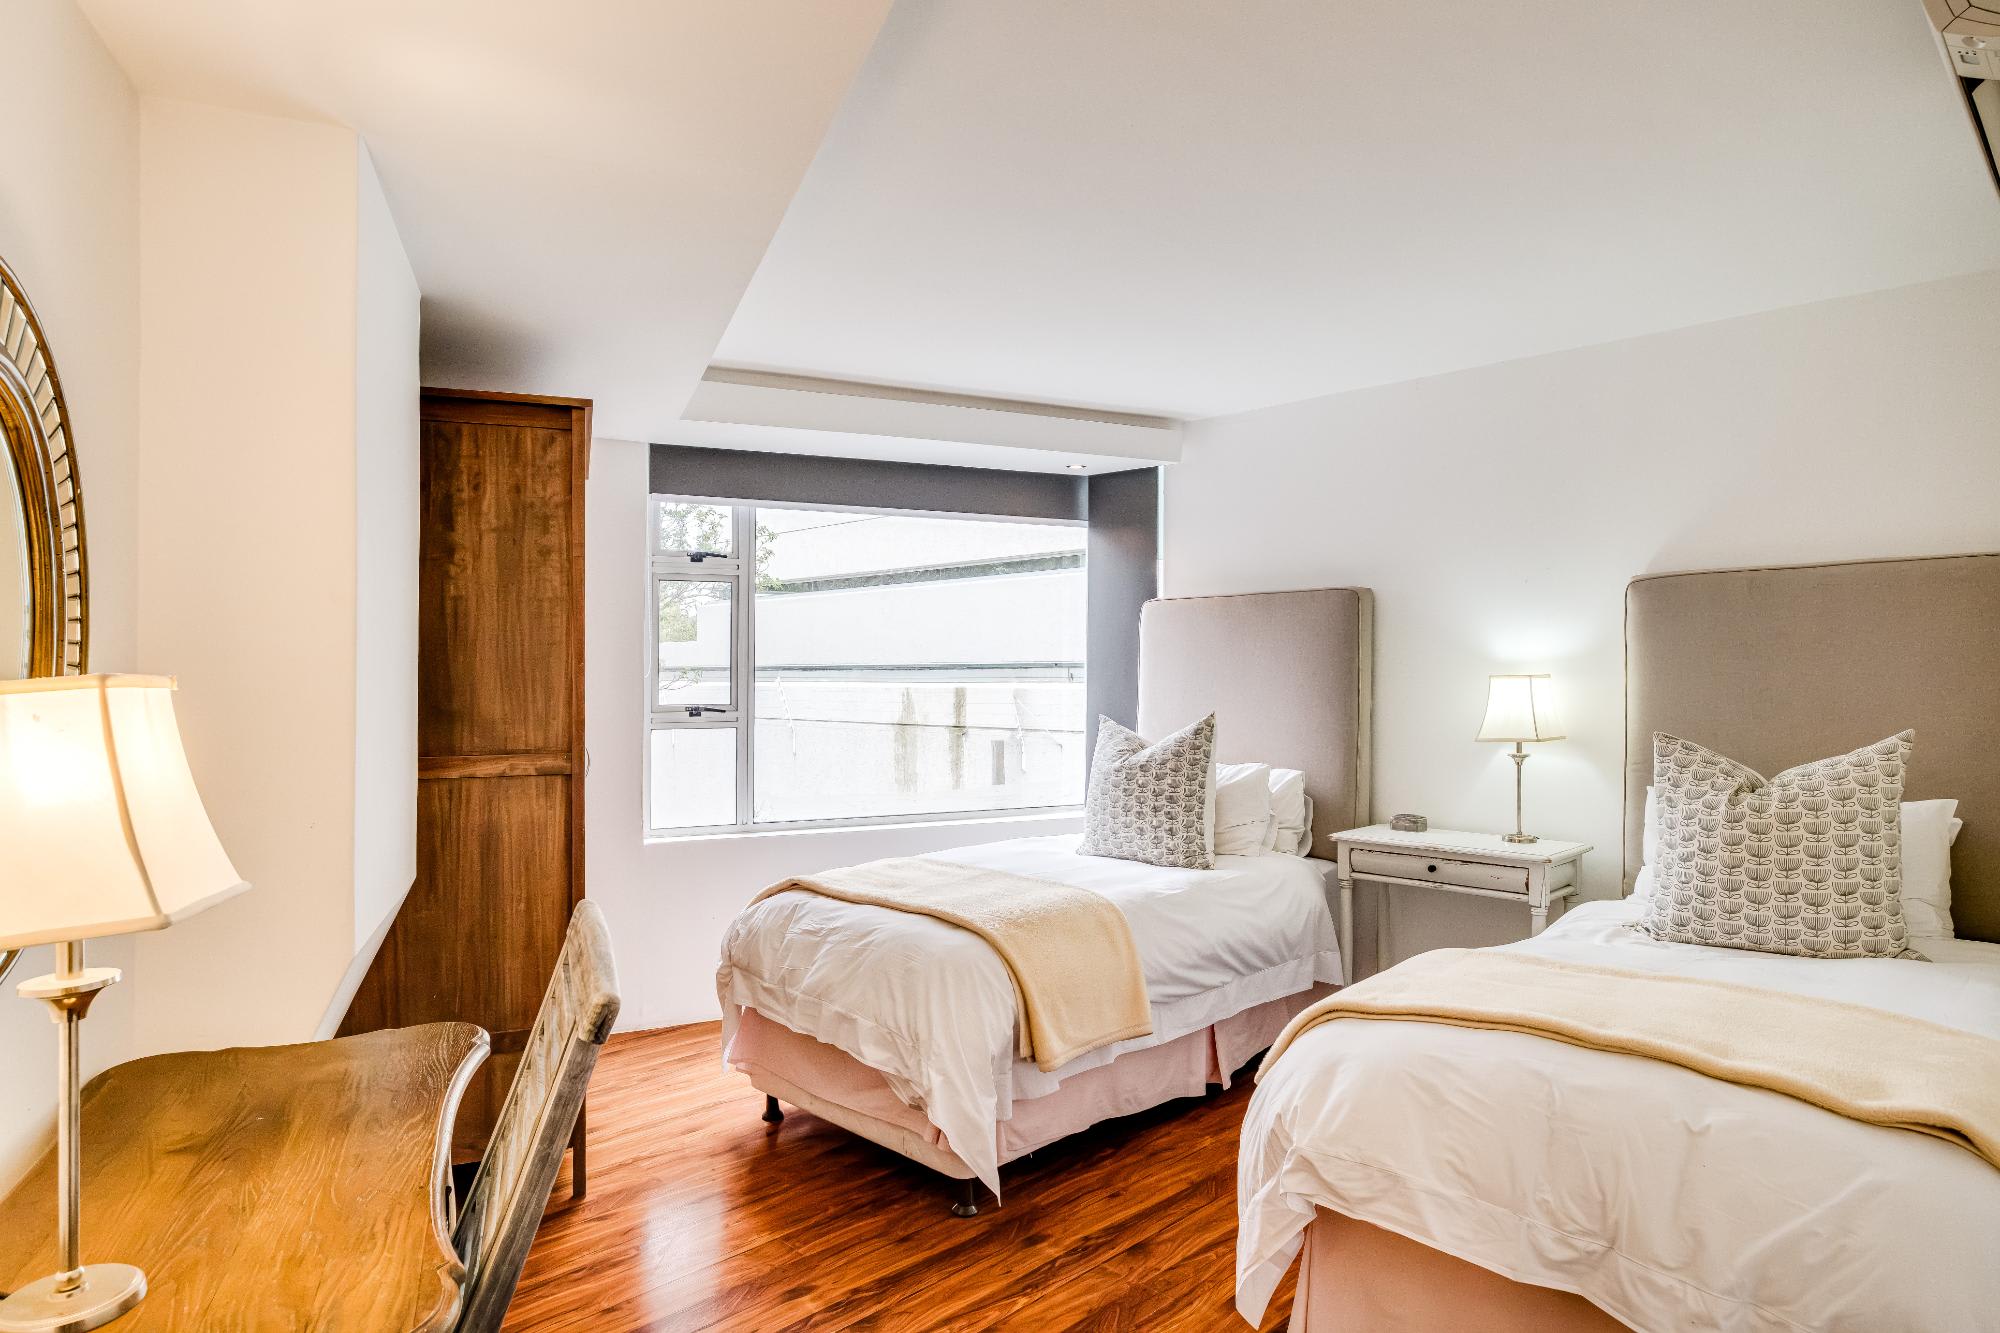
  • Bedroom 6 – Cottage (Ground Level): Twin single beds, air conditioning, desk, and courtyard access.

    • En-suite Bathroom 6: Walk-in shower and single vanity.

  • Guest Powder Room: Dedicated guest toilet and basin on the living level.

Wellness, Fitness & Outdoor Spaces

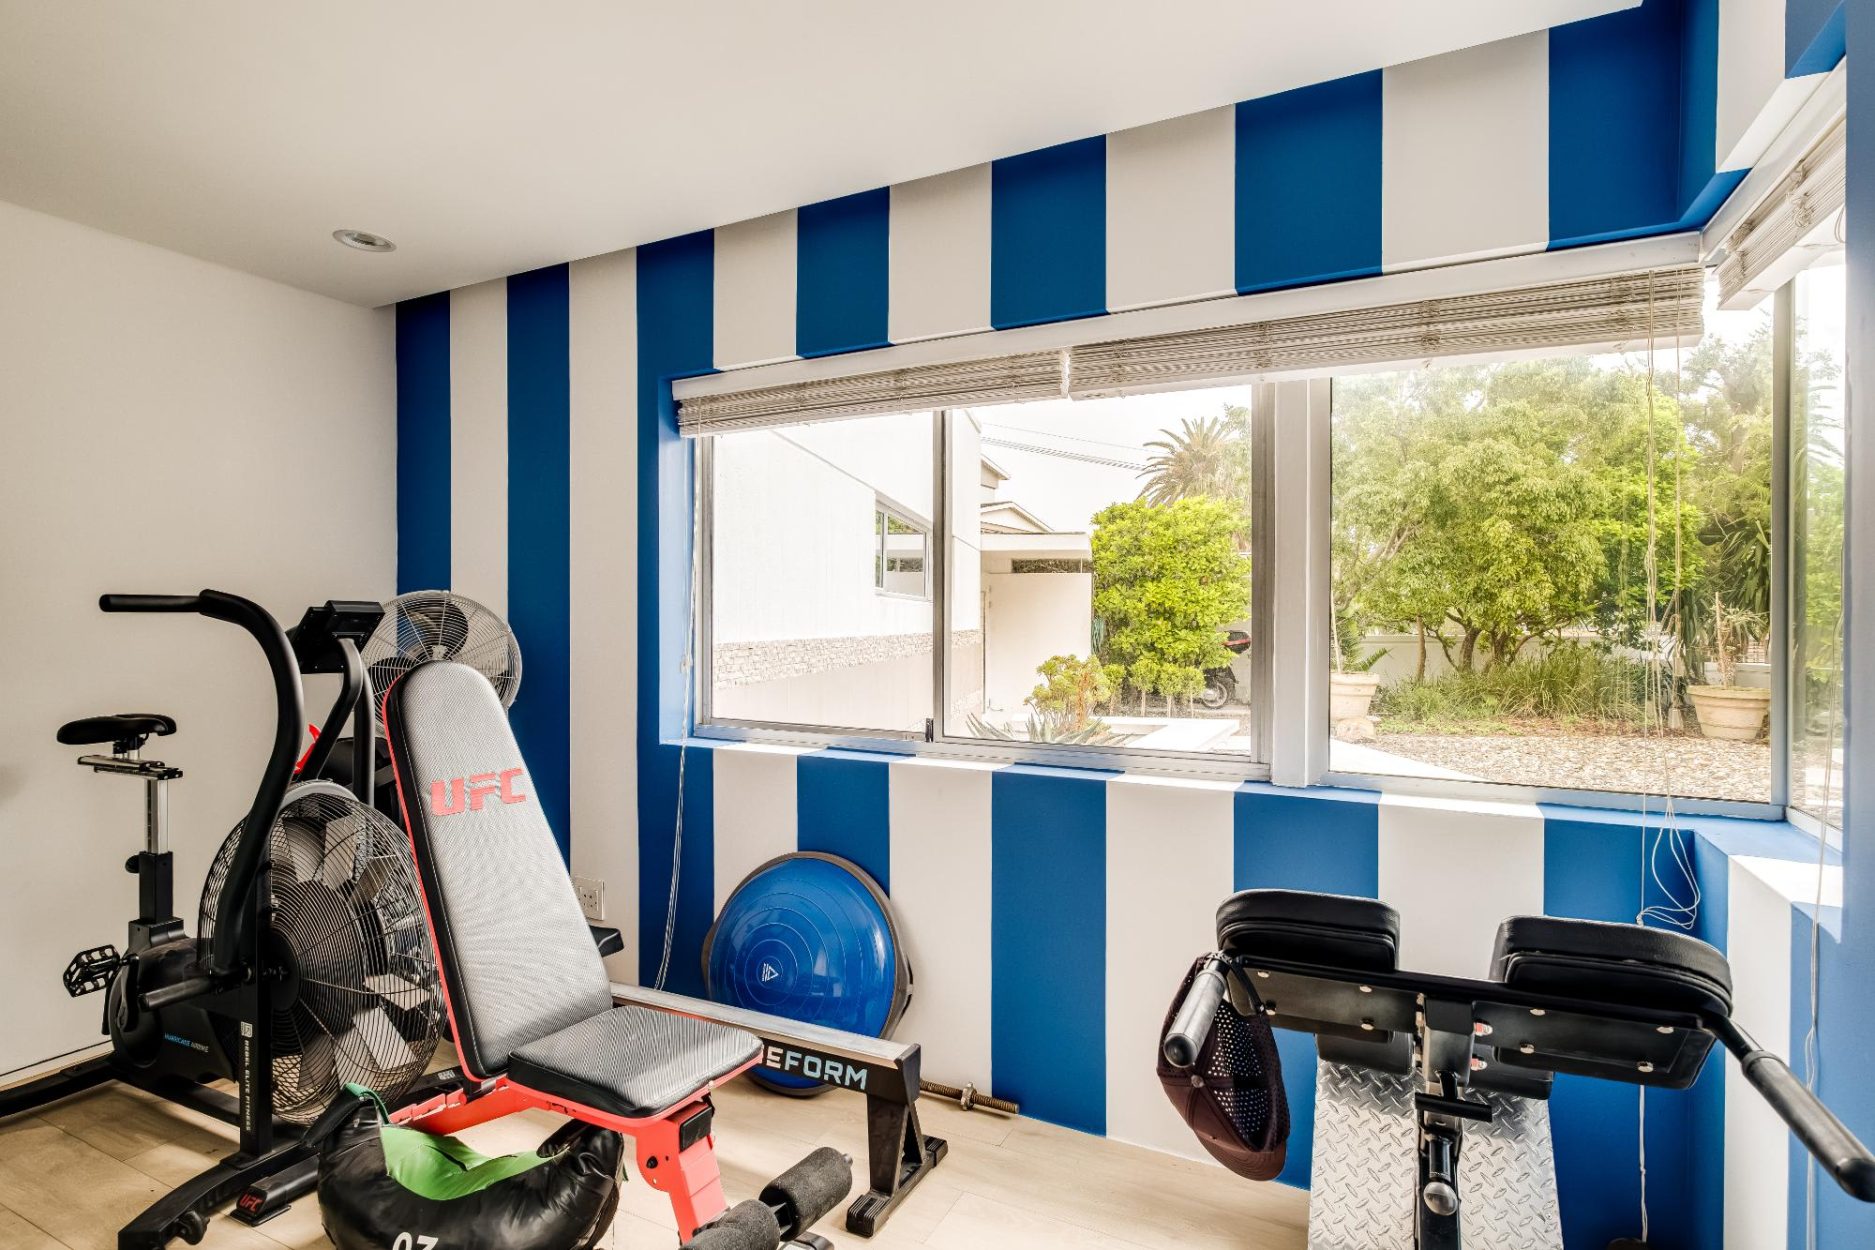
  • Private Gym: On-site fitness room with treadmill, spinning bike, rowing machine, and weights.

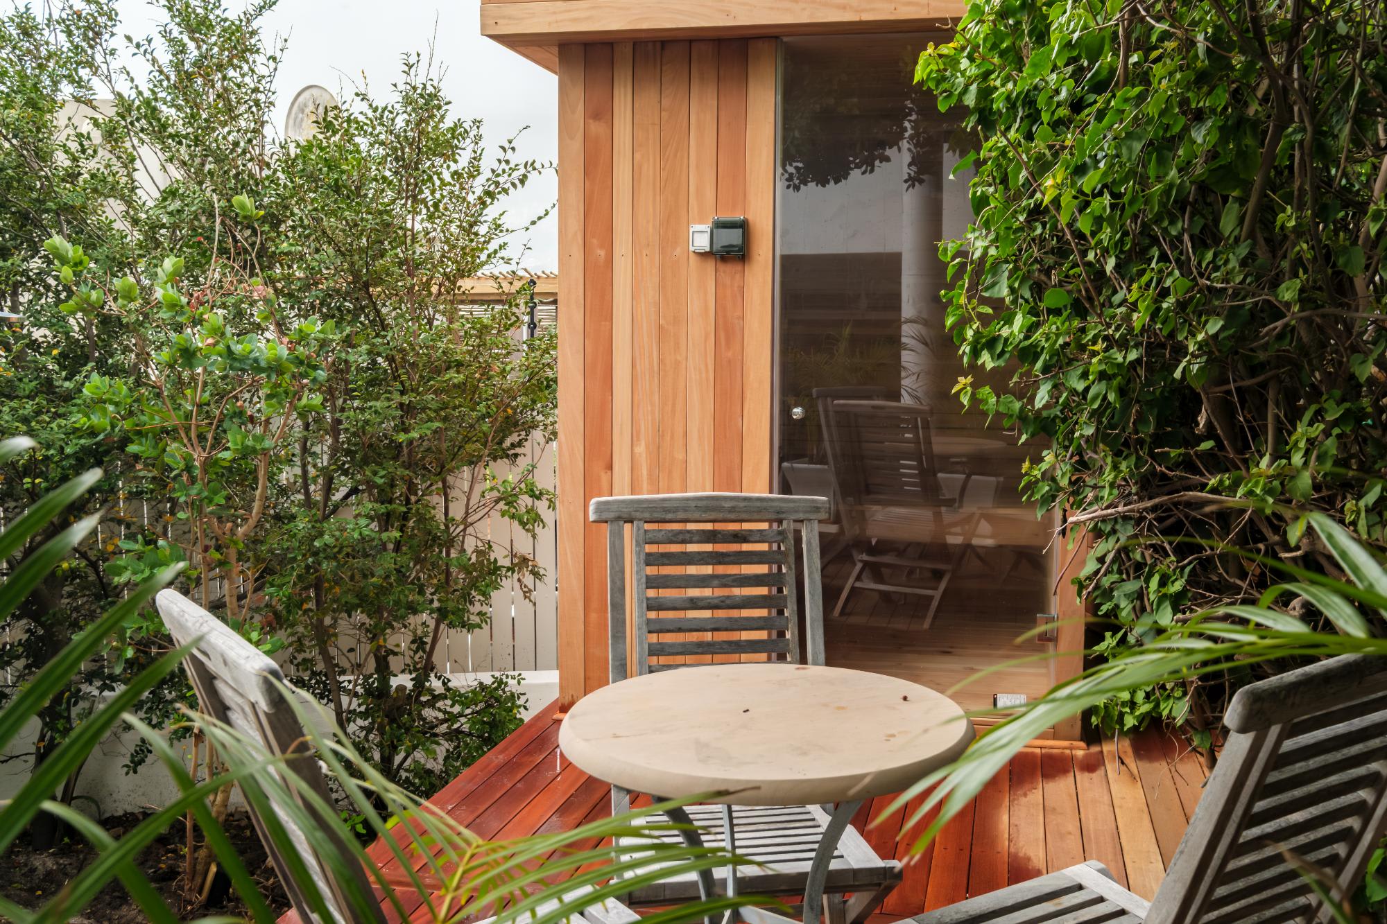
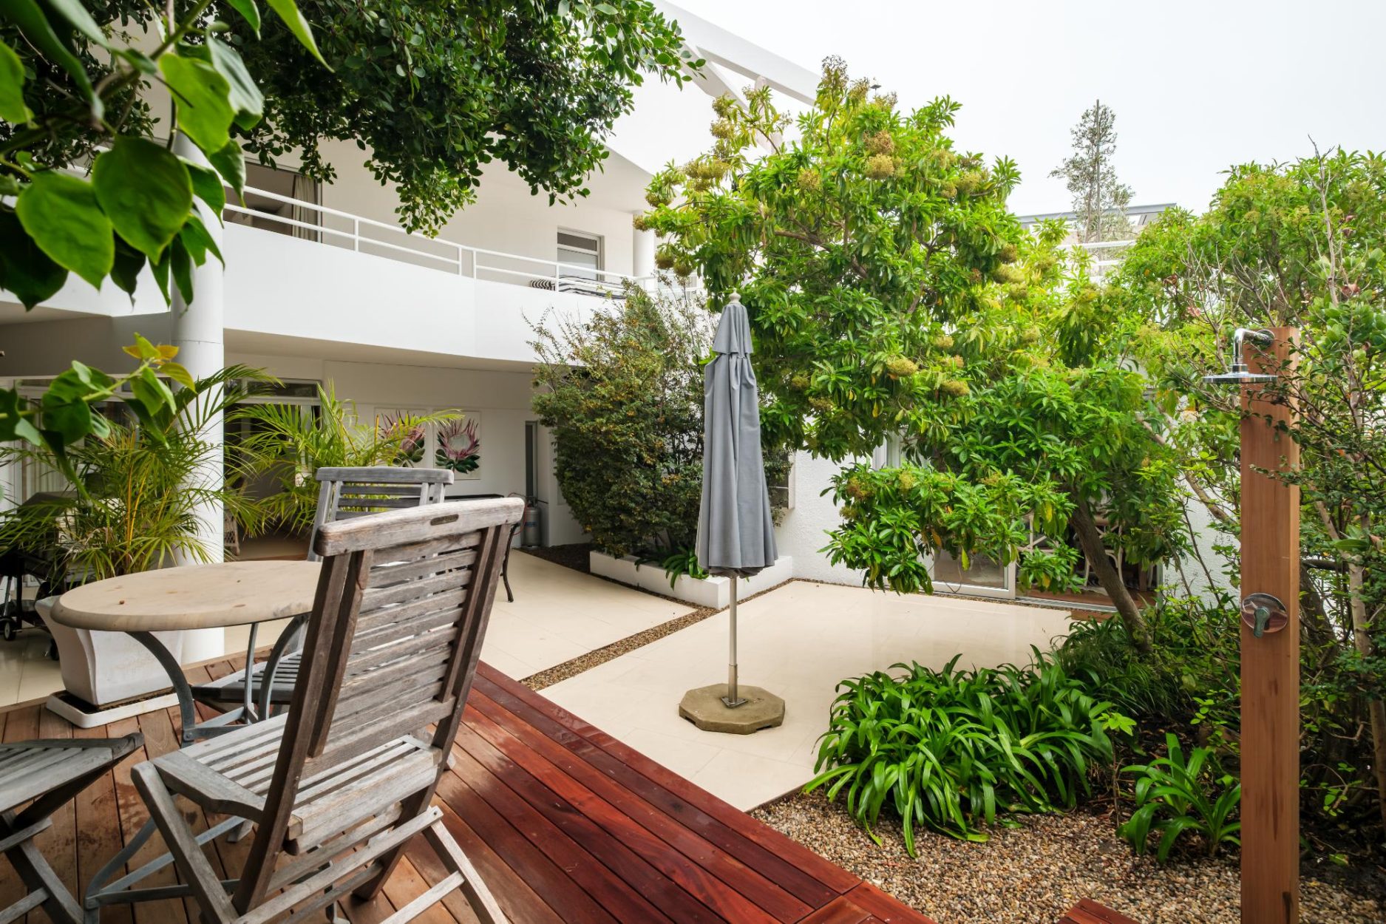
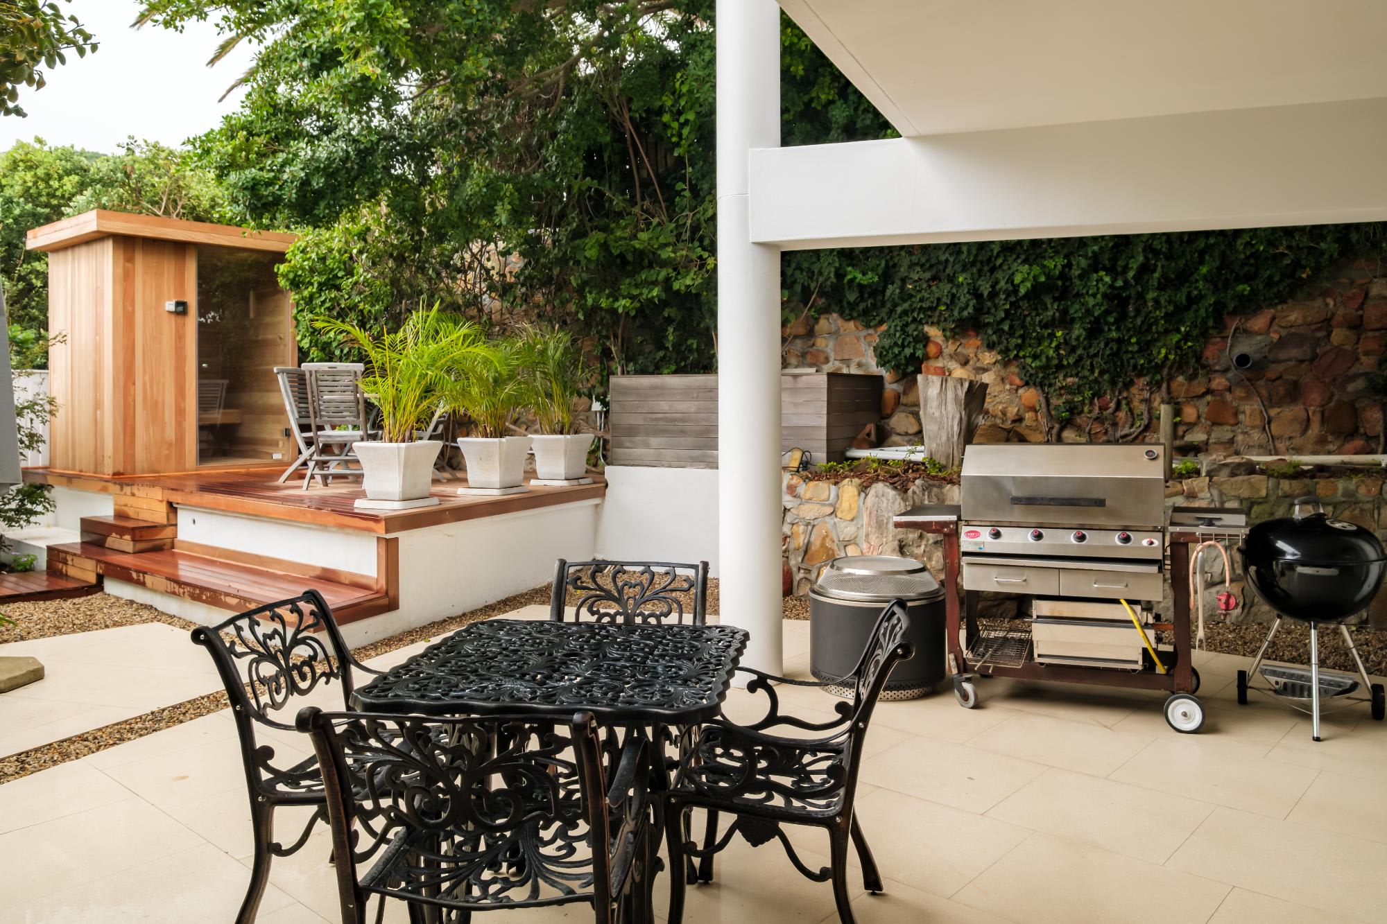
  • Private Sauna & Outdoor Shower: Dedicated indoor sauna paired with an exterior rinse shower in the courtyard.

  • Top Floor Pool Deck: Private swimming pool, outdoor dining table for 12, gas BBQ grill, and coal Weber braai with Lion’s Head views.

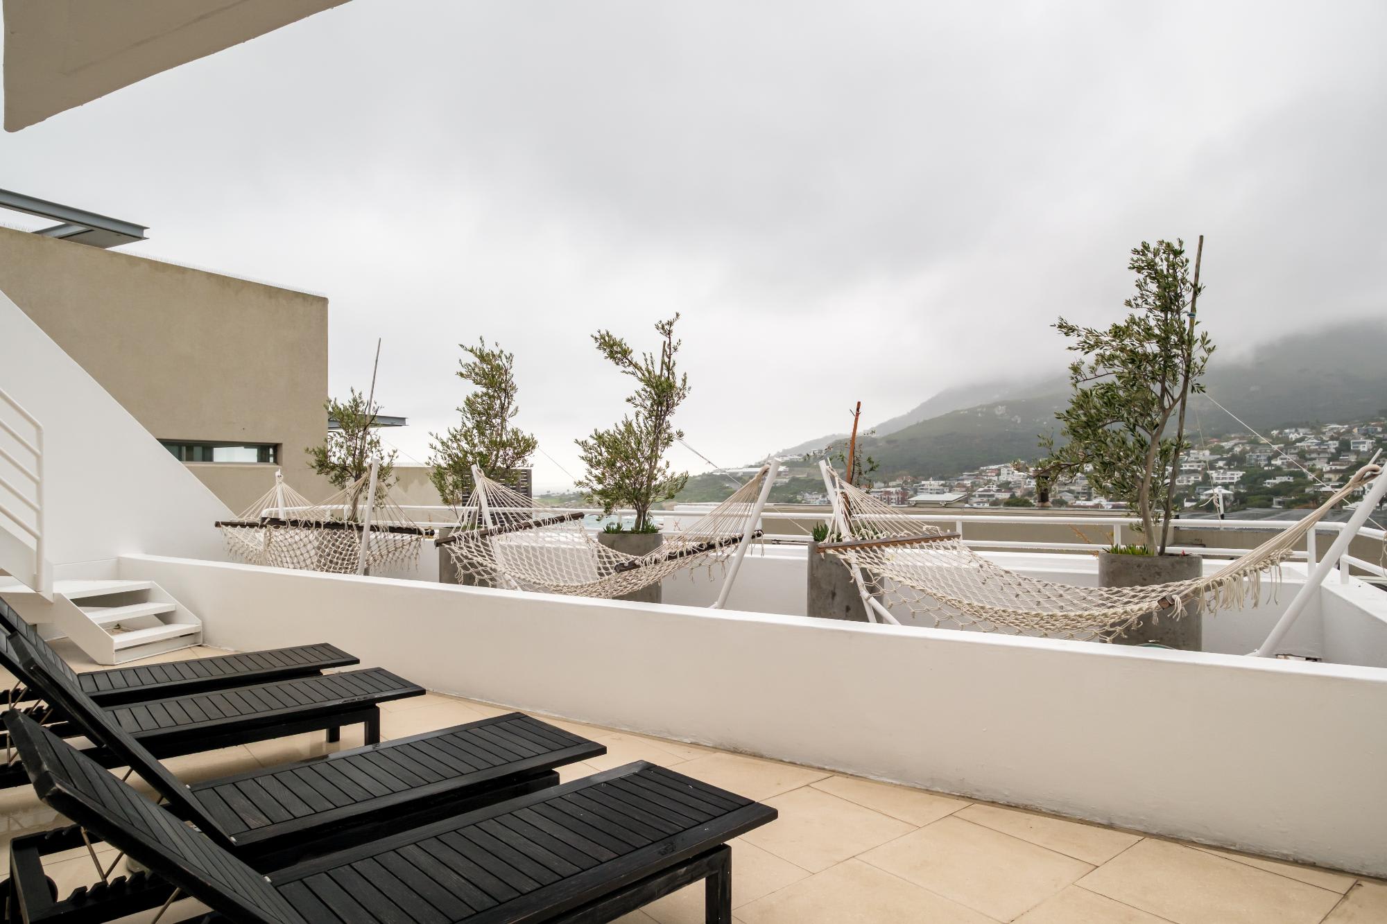
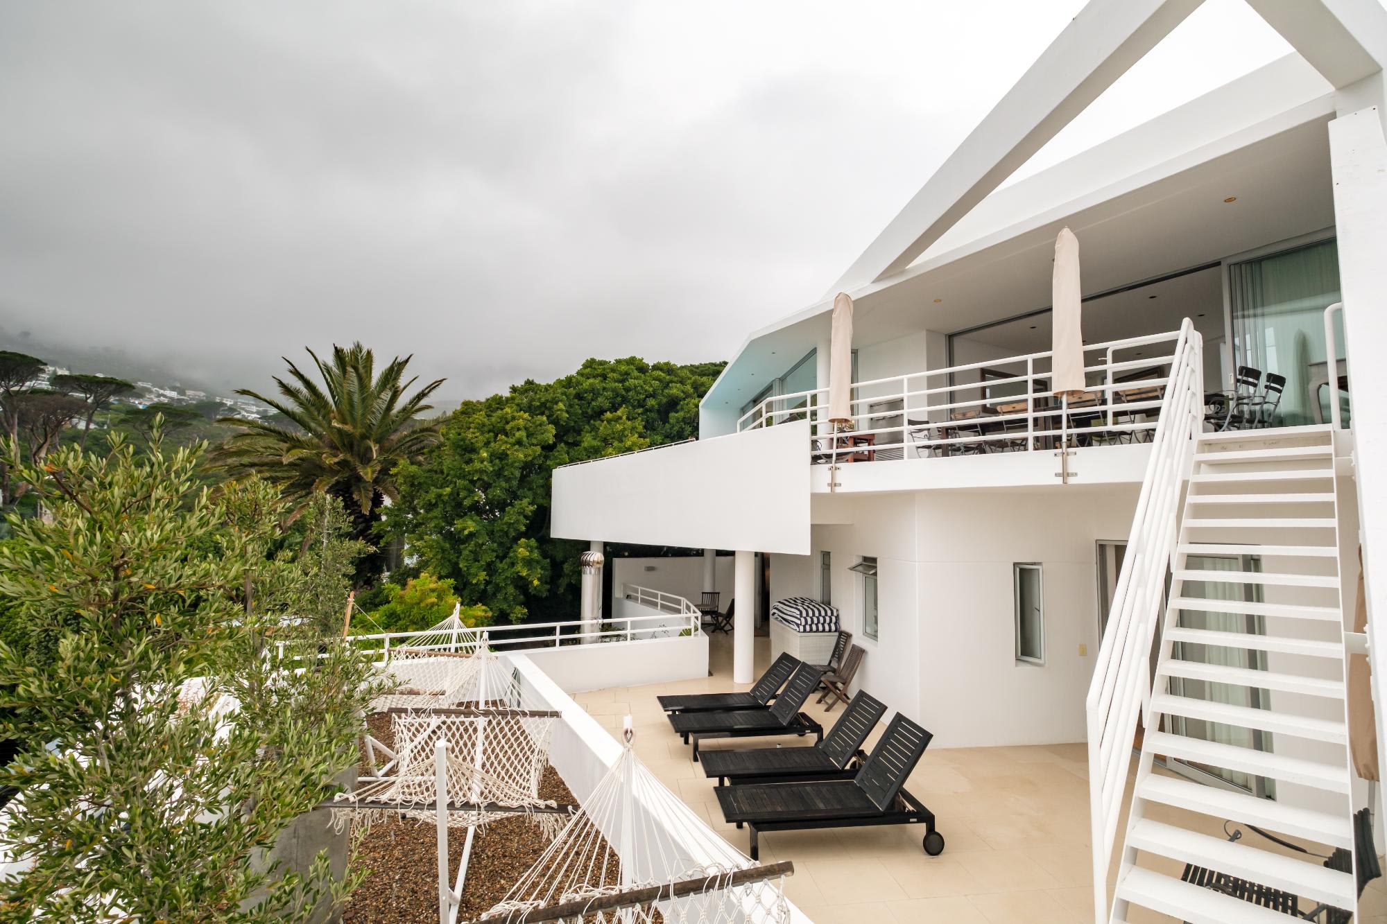
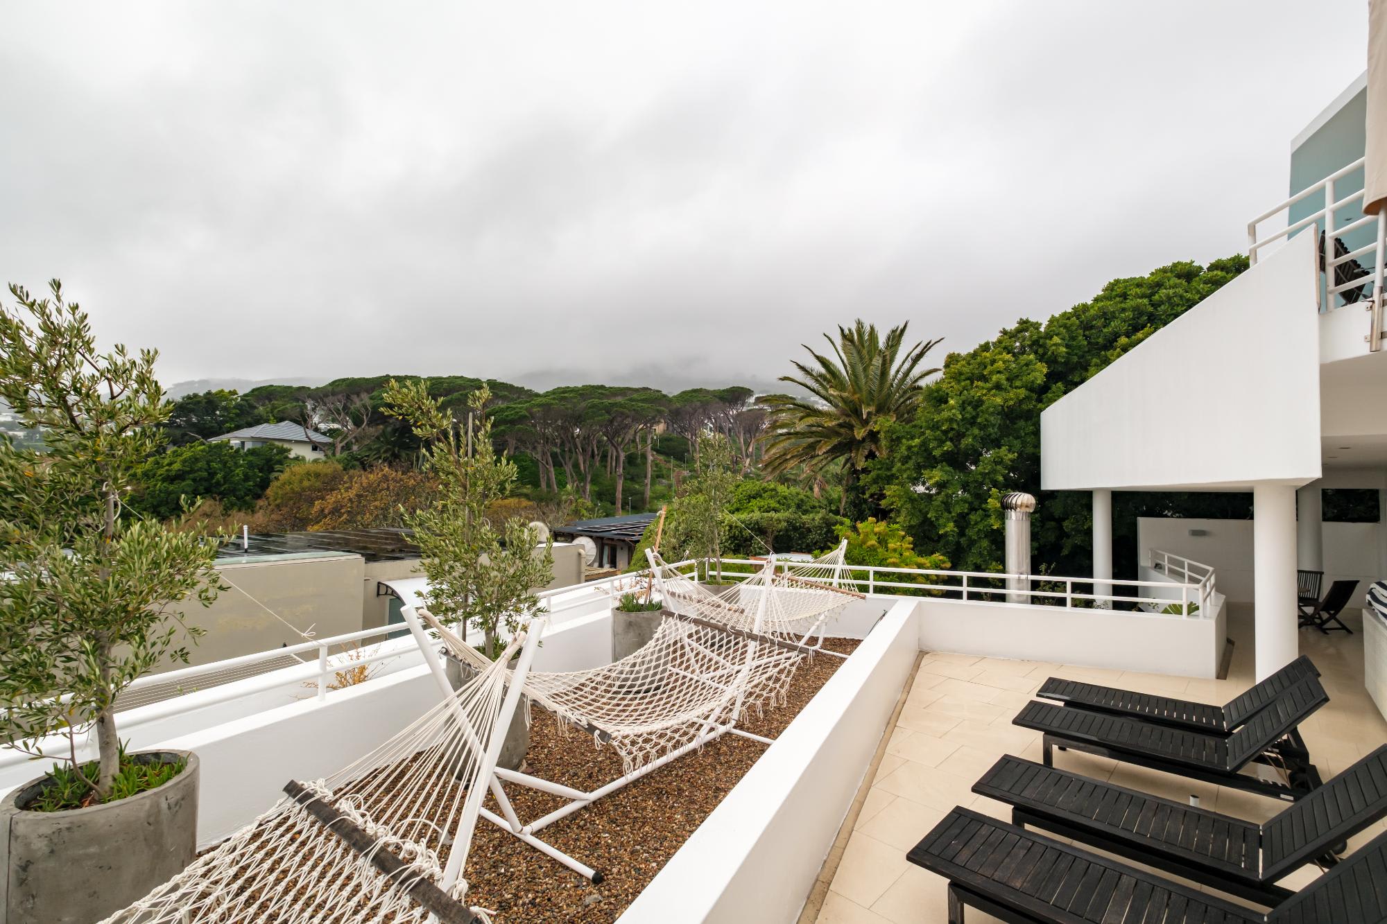
  • Second Floor Balcony: Relaxation terrace featuring 4 sun loungers, 3 hammocks, and ocean views.

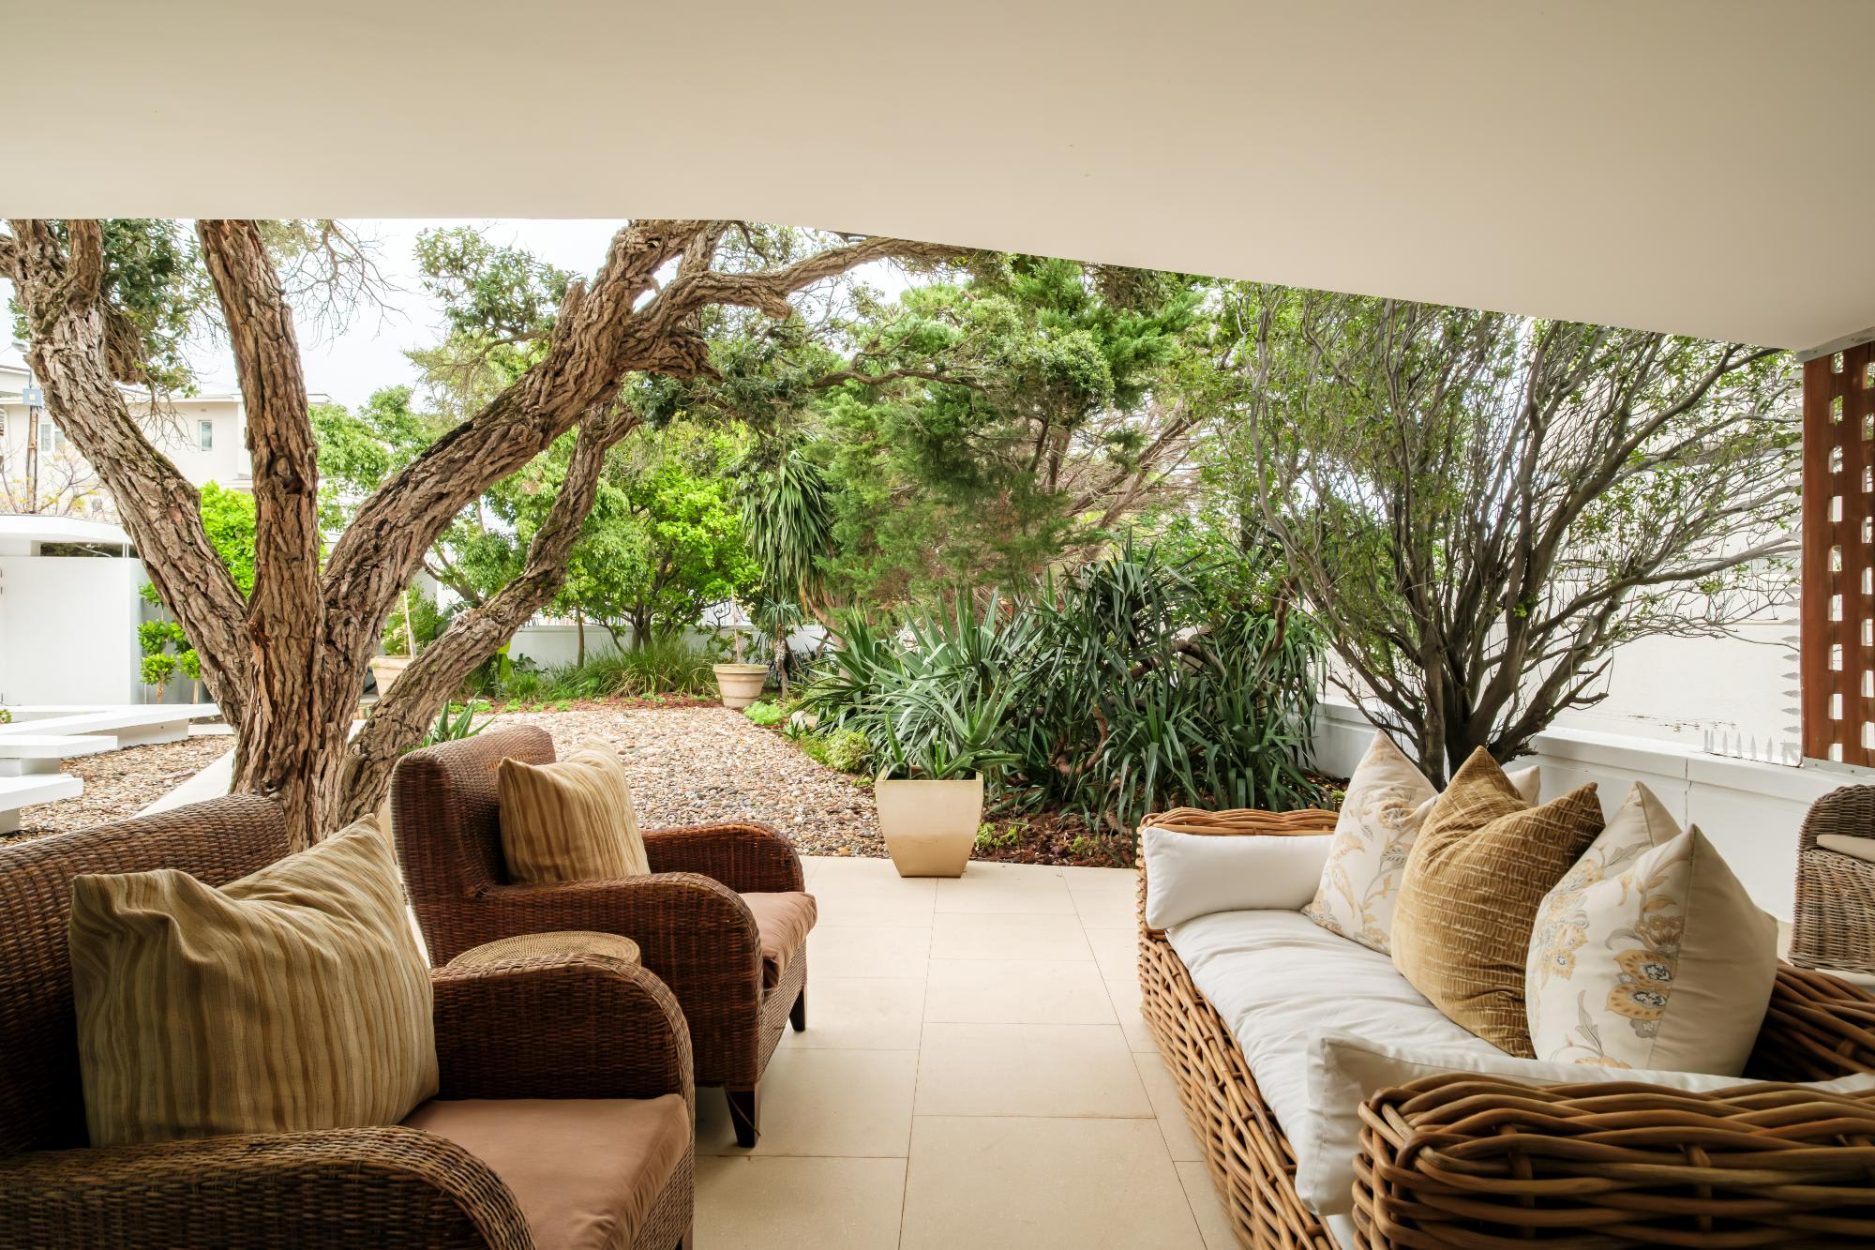
  • Garden Courtyard: Outdoor lounge space complete with a firepit, coal Weber, gas BBQ, and casual dining tables.

Load Shedding / Power Backup Facilities

  • Powered During Outages: Ceiling lights, main house television/decoder, and Wi-Fi internet.

  • Alternative Facilities: The self-contained cottage is equipped with a gas hob for cooking during outages.

  • Unpowered Equipment: Cottage lights and power points, wall plugs throughout the villa, air conditioners, geysers, pool pump, and high-draw kitchen or laundry appliances.
Contemporary 6 Bedroom Holiday Home  Camps Bay

Tucked away in a tranquil, green cul-de-sac beneath Table Mountain, this stylish 6 bedroom holiday home Camps Bay offers a contemporary sanctuary designed for effortless coastal living. Surrounded by sweeping views of the Atlantic Ocean and Lion’s Head, this multi-level architectural property combines open-plan sophistication with relaxed holiday comfort.

The top floor serves as the home’s primary entertainment hub, where an open-plan chef’s kitchen, wine cooler, and 10-seater dining area transition seamlessly onto an expansive tiled terrace deck and private swimming pool. Modern art and state-of-the-art audiovisual systems complement warm wood and gas fireplaces throughout. On the ground level, lush garden courtyards, an outdoor firepit, dedicated wellness amenities (gym and sauna), and a fully self-contained two-bedroom cottage complete this private coastal retreat.

Living Areas & Kitchens

  • Top Floor Main Living Room: Elevated open-plan lounge featuring a gas fireplace, TV, sound system, ocean and mountain views, and sliding door access to the pool deck.

  • Top Floor Dining Room: Elegant indoor dining table for 10 guests overlooking the pool and Lion’s Head.

  • Top Floor Chef’s Kitchen: Open-plan layout featuring an electric hob, concealed fridge/freezer, Nespresso machine, air fryer, wine cooler, breakfast bar with seating for 7, plus a separate scullery with dishwasher.

  • Ground Floor Lounge: Cosy secondary living room with plush seating for 3, wood-burning fireplace, desk workspace, and courtyard access.

  • Cottage Living & Dining Room: Independent living space with lounge seating, wood fireplace, TV, and open-plan dining table for 6 leading into the garden courtyard.

  • Cottage Kitchen: Fully equipped second kitchen featuring a gas hob, air fryer, microwave, fridge, dishwasher, and 7-seater breakfast bar.

Bedroom & Bathroom Configuration

Accommodates up to 12 guests across 6 private bedrooms (4 in the main villa and 2 in the private cottage):

  • Bedroom 1 – Primary Suite (Ground Floor): King-size bed, bio-fuel gas fireplace, air conditioning, private patio access, and views of Lion’s Head.

    • En-suite Bathroom 1: Large oval stone bathtub, walk-in shower, and double vanity.

  • Bedroom 2 (Second Level): Double bed with mountain views.

    • Bathroom 2 (Dedicated): Walk-in shower and single vanity.

  • Bedroom 3 (Second Level): King-size bed, air conditioning, mountain views, and balcony access.

    • En-suite Bathroom 3: Walk-in shower and single vanity.

  • Bedroom 4 (Second Level): King-size bed, air conditioning, desk, and direct patio access.

    • En-suite Bathroom 4: Bathtub, walk-in shower, and single vanity.

  • Bedroom 5 – Cottage (Ground Level): King-size bed, air conditioning, desk, and courtyard access.

    • En-suite Bathroom 5: Bathtub/spa bath, walk-in shower, and single vanity.

  • Bedroom 6 – Cottage (Ground Level): Twin single beds, air conditioning, desk, and courtyard access.

    • En-suite Bathroom 6: Walk-in shower and single vanity.

  • Guest Powder Room: Dedicated guest toilet and basin on the living level.

Wellness, Fitness & Outdoor Spaces

  • Private Gym: On-site fitness room with treadmill, spinning bike, rowing machine, and weights.

  • Private Sauna & Outdoor Shower: Dedicated indoor sauna paired with an exterior rinse shower in the courtyard.

  • Top Floor Pool Deck: Private swimming pool, outdoor dining table for 12, gas BBQ grill, and coal Weber braai with Lion’s Head views.

  • Second Floor Balcony: Relaxation terrace featuring 4 sun loungers, 3 hammocks, and ocean views.

  • Garden Courtyard: Outdoor lounge space complete with a firepit, coal Weber, gas BBQ, and casual dining tables.

Load Shedding / Power Backup Facilities

  • Powered During Outages: Ceiling lights, main house television/decoder, and Wi-Fi internet.

  • Alternative Facilities: The self-contained cottage is equipped with a gas hob for cooking during outages.

  • Unpowered Equipment: Cottage lights and power points, wall plugs throughout the villa, air conditioners, geysers, pool pump, and high-draw kitchen or laundry appliances.
Why CapeHolidays Recommends This Home
  • Private Wellness Facilities: Features an on-site fitness centre equipped with a treadmill, spinning bike, rowing machine, and free weights, paired with a private sauna and outdoor shower.

  • Top-Level Pool & Entertainment Deck: Unlike conventional ground-floor setups, the private swimming pool and main entertainment terrace are elevated on the top floor, capturing unobstructed views of Lion’s Head and the Atlantic Ocean.

  • Independent 2-Bedroom Garden Cottage: A fully equipped separate cottage with its own kitchen, gas hob, laundry, lounge, and two en-suite bedrooms—ideal for multi-generational families, travelling staff, or guests wanting added privacy.

  • Cul-de-Sac Tranquillity with Beach Walkability: Tucked into a peaceful, green residential cul-de-sac beneath Table Mountain, while remaining an easy 5- to 10-minute stroll down to Camps Bay Beach and Victoria Road restaurants.

  • Exceptional Space for Entertaining: Designed with three distinct living rooms, multiple gas and wood-burning fireplaces, an outdoor firepit, and dining options for up to 12 guests al-fresco.

What's Included

Amenities

Top-Floor Private Swimming Pool & Sun Deck
Panoramic Ocean and Lion's Head Views
Private Gym (Treadmill, Spinning Bike, Rower, Weights)
Private Sauna & Outdoor Rinse Shower
Self-Contained 2-Bedroom Garden Cottage with Full Kitchen
Multiple Gas & Wood-Burning Fireplaces + Outdoor Firepit
Dual Al-Fresco Braai Stations (Gas BBQ & Coal Weber)
Air-Conditioned Bedrooms Throughout
Fast Wi-Fi & Smart Entertainment Setup
Complimentary Housekeeping (Monday to Saturday)
Getting Here

Location:

Camps Bay,

Atlantic

  • Beach & Strip Proximity: Enjoy a pleasant 5- to 10-minute downhill walk to the white sands of Camps Bay Beach, the tidal pool, and the vibrant Victoria Road cafe strip.

  • Dining Hotspots: A short walk or 2-minute drive to renowned dining venues including The Bungalow, Bilboa, The Codfather, Surfshack, and Tigers Milk.

  • City & Mountain Access: Table Mountain Aerial Cableway is an 8-minute drive, Cape Town City Bowl is 10 minutes away, and the V&A Waterfront is approximately 15 minutes by car or Uber.

Good to Know

Planning Your Stay in Camps Bay

  • Housekeeping: Dedicated housekeeping service Monday through Saturday (excluding Sundays and Public Holidays; available upon request).

  • Child Policy: Family-friendly; welcoming to children and infants of all ages.
  • Smoking Policy: Strictly non-smoking inside the villa; smoking is permitted in designated outdoor areas only.

  • Noise Monitoring & Neighbourhood: Located in a peaceful residential cul-de-sac; equipped with a noise monitoring device to ensure quiet residential hours.
  • Parking: Off-street driveway parking for up to 2 vehicles.
  • Laundry Amenities: Dedicated laundry room equipped with washing machine and tumble dryer in both the main house and cottage.

Enquire About This Home

Let Us Find Your Perfect Stay

Tell us your dates and group and we’ll confirm availability — and if we know of something even better suited to you, we’ll say so.

Enquire

Tell Us What You're Looking For

Even if this exact home isn’t free for your dates, give us your trip details and we’ll match you to one that genuinely suits your group. No obligation, no pressure.